

KSA Kitchen Design Competition
Residential kitchen competition concept
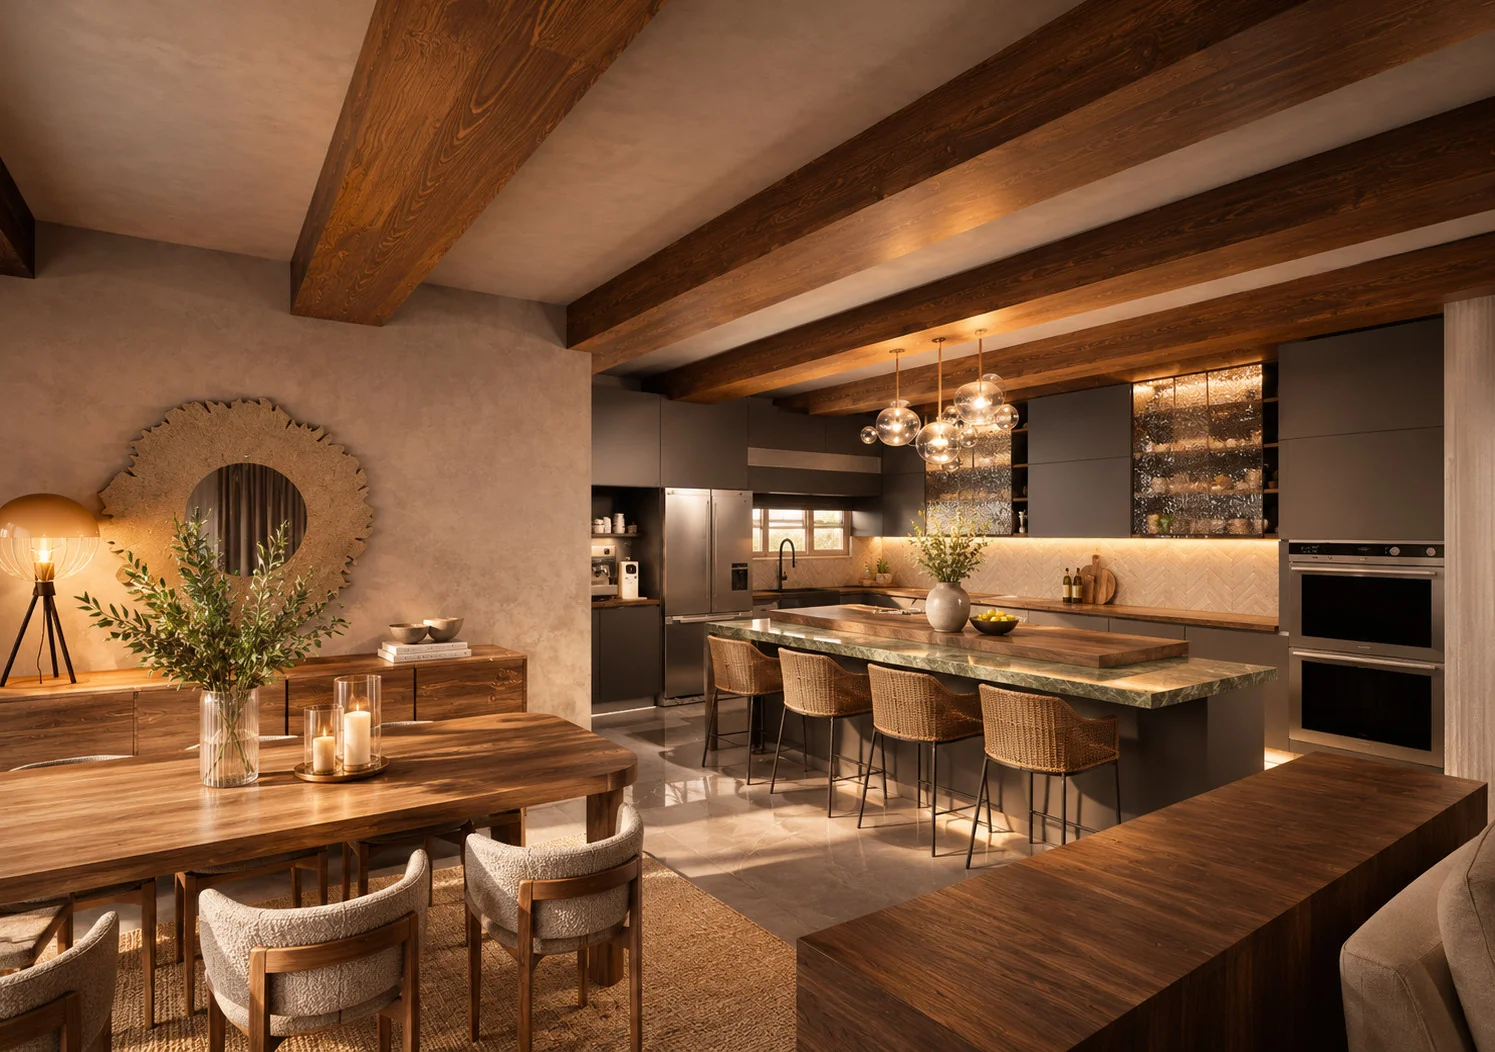
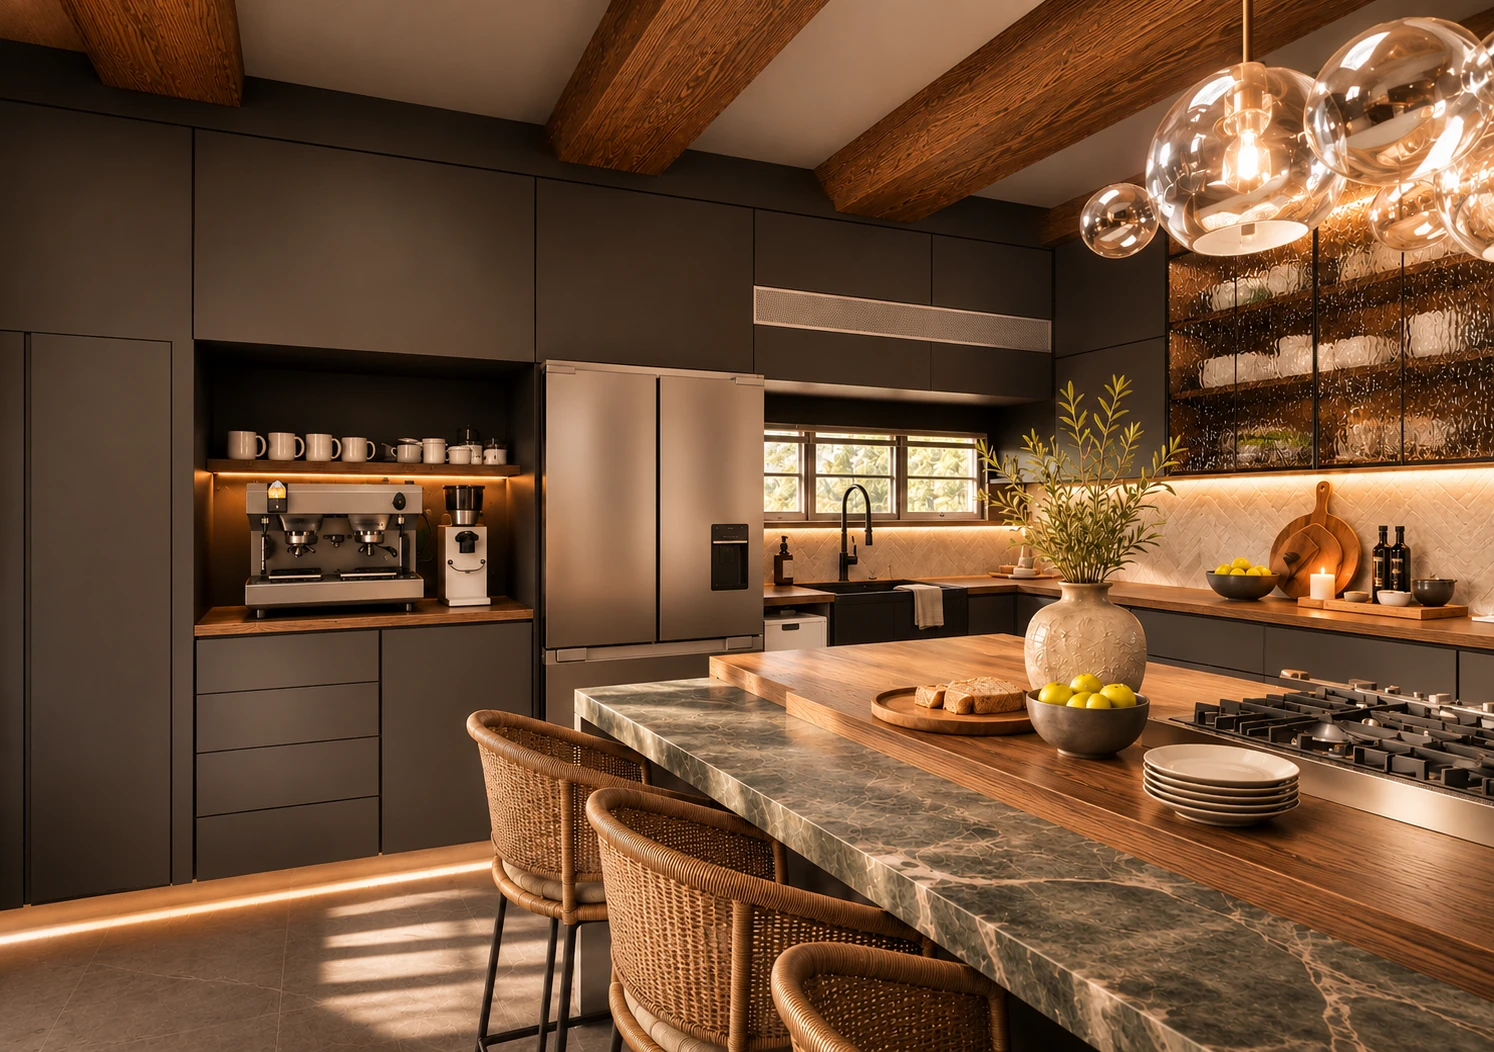
I designed this kitchen as a warm, contemporary family space: somewhere to cook, gather and entertain. The expansive island is the heart of the room, with dark charcoal cabinetry, rich walnut, textured glass and natural stone bringing depth and warmth to everyday family living.
Design · Madison FalckeAn island to gather around
The long island combines natural stone with a generous walnut surface. Woven stools line one side, placing everyday conversation alongside cooking and preparation, while the dining table sits close by.
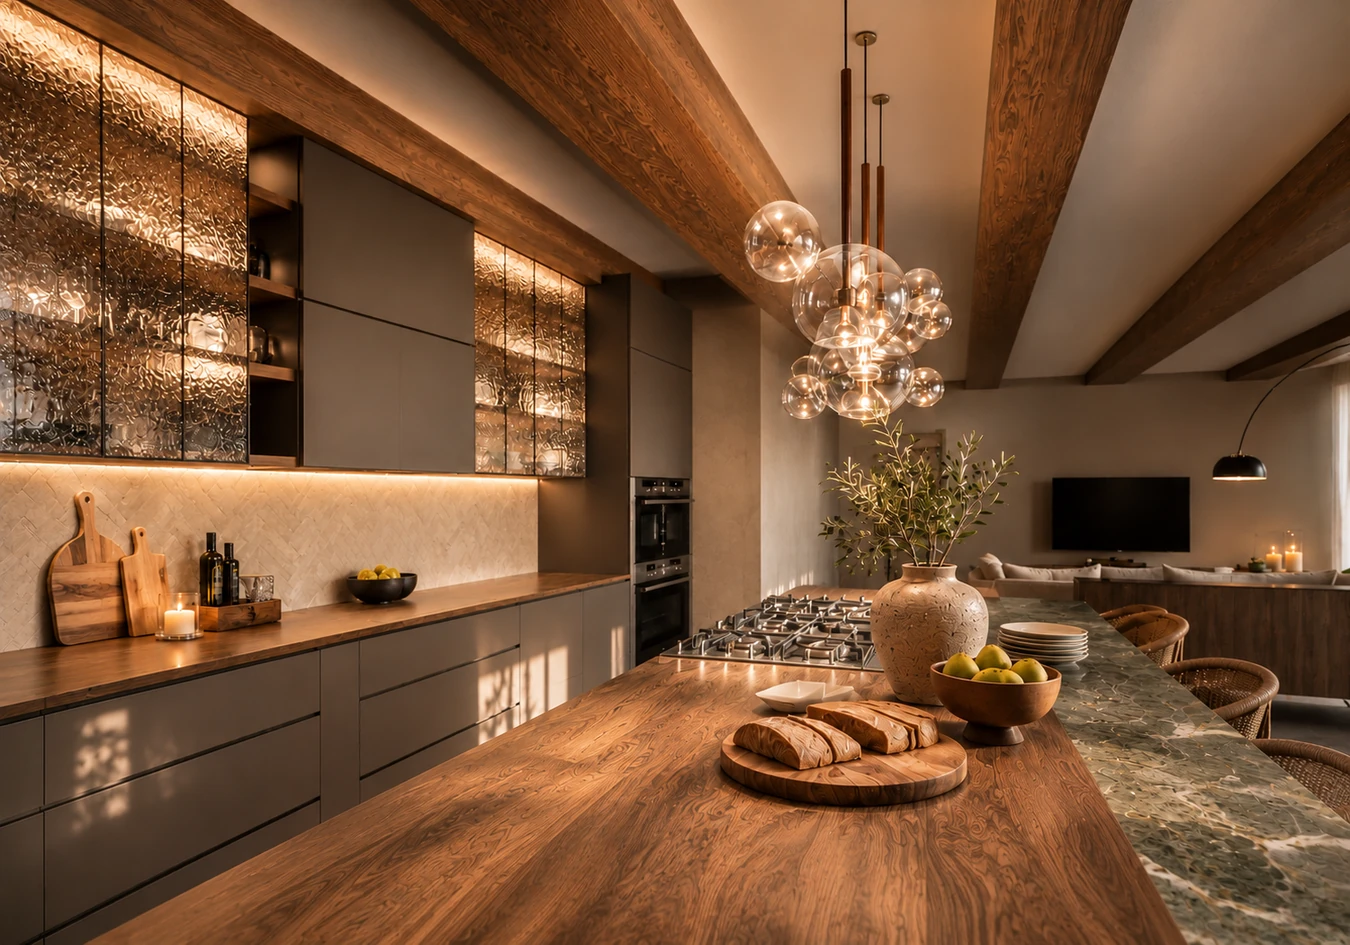
Charcoal, walnut and textured glass
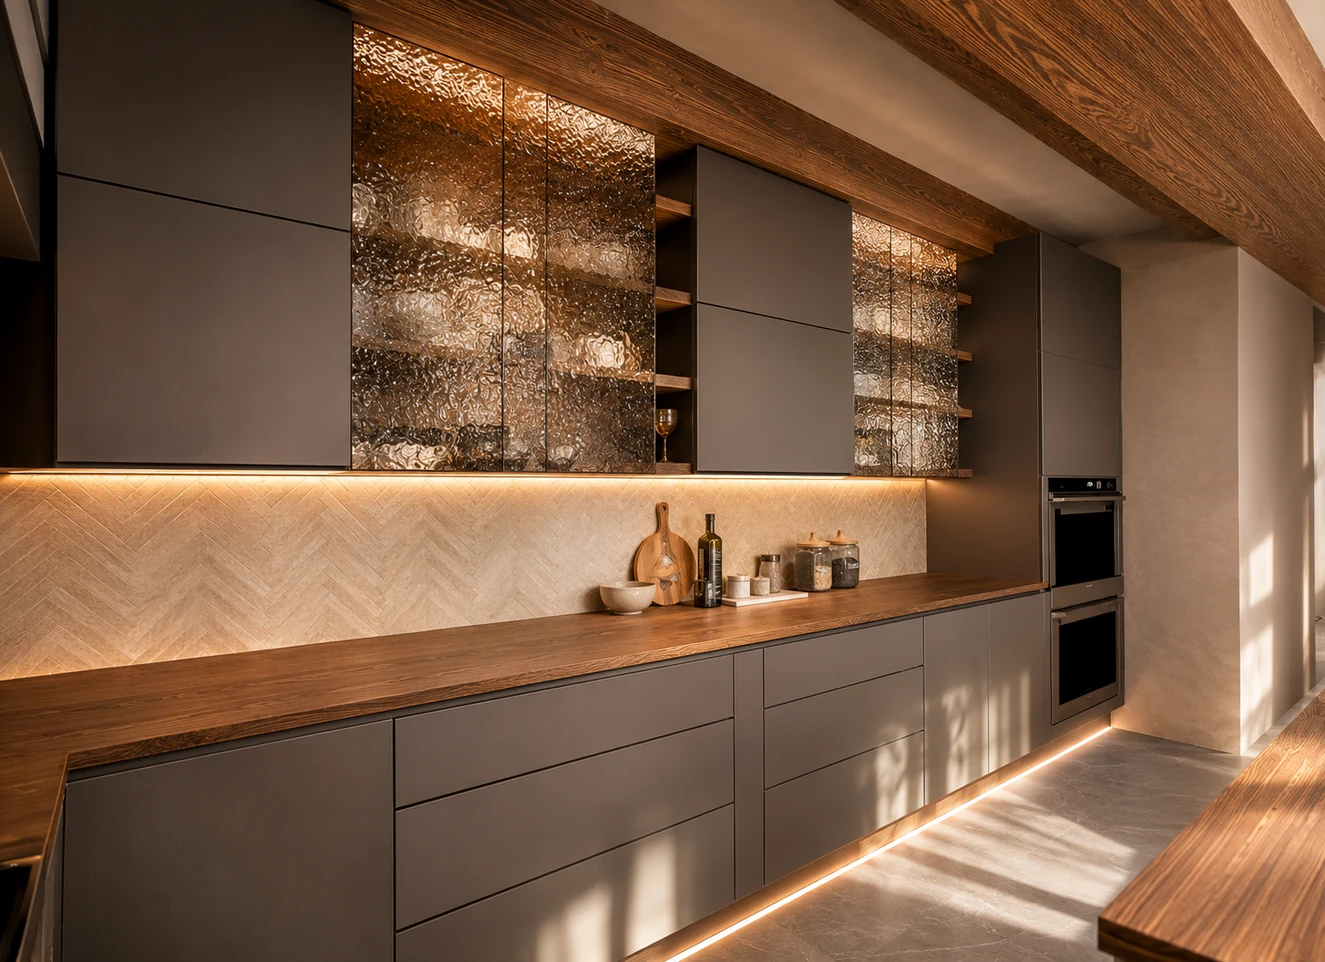
Dark cabinetry gives the wall a quiet backdrop. Walnut counters and exposed timber beams add warmth, while textured glass doors and lighting beneath the upper cupboards bring another layer to the herringbone splashback.
Beyond the main kitchen
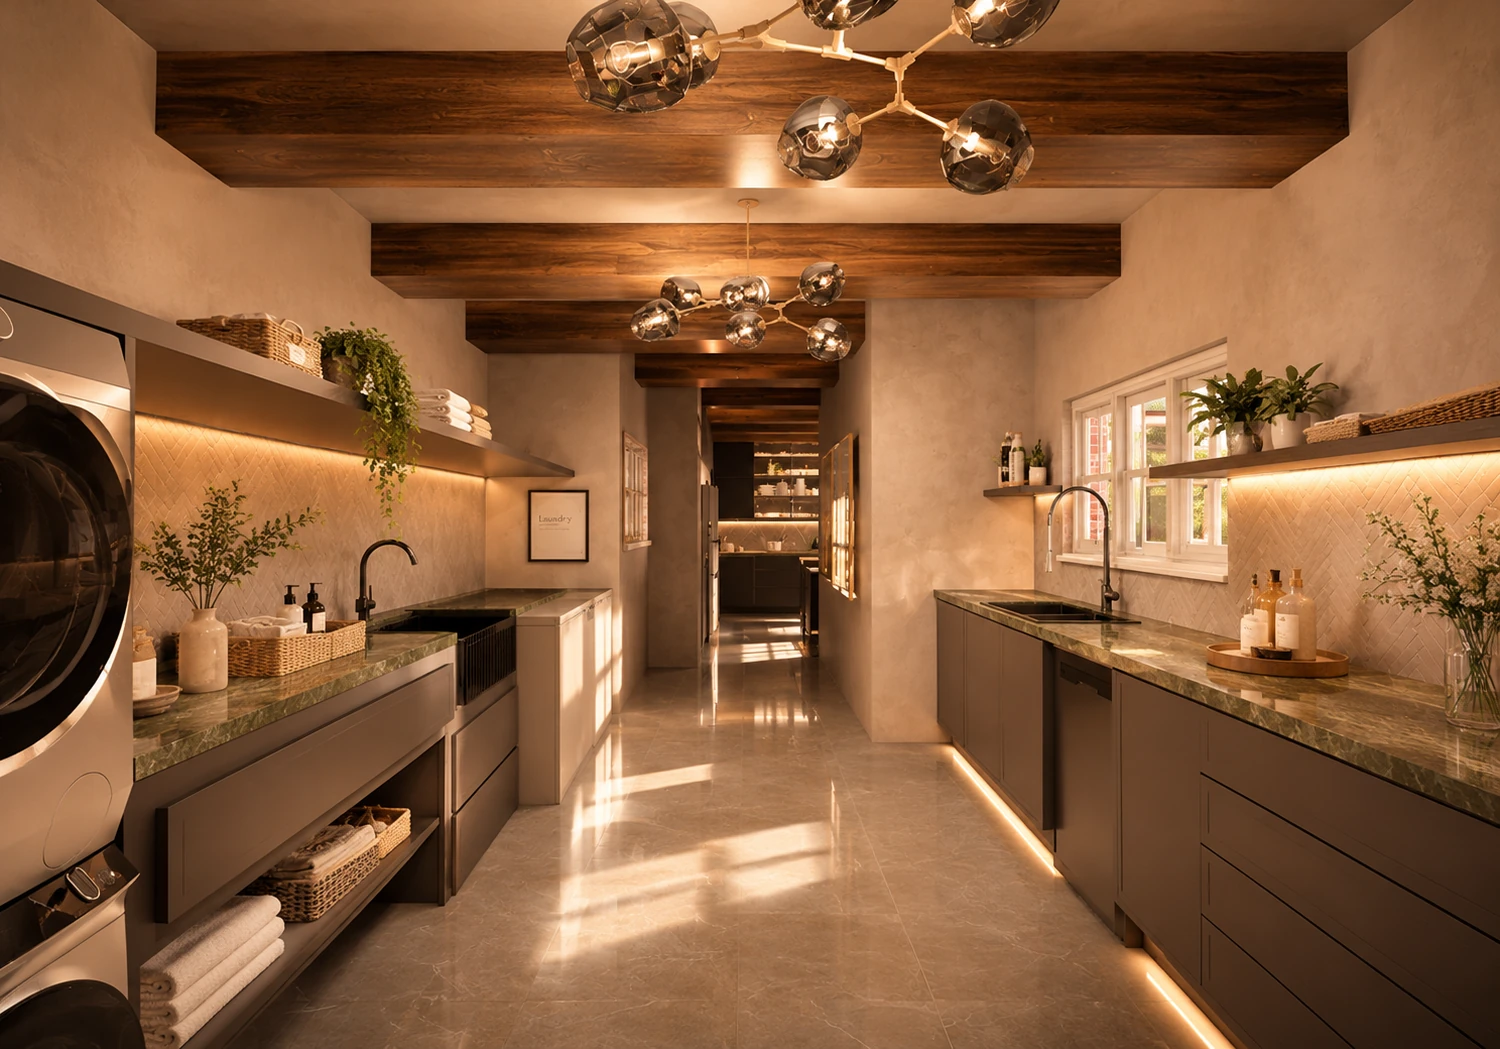
The adjoining scullery continues the same materials in a more practical setting. Counters run along both sides, with laundry appliances, storage and a sink positioned beneath the window.
The layout, in plan
The plan shows how the island, dining table and scullery sit together. The dining area occupies the open side of the room, while the scullery keeps a separate working zone beside the kitchen.
Cabinetry, measured
The two cabinetry sections set out the arrangement of cupboards, drawers and appliances. Read them alongside the renders to see how storage and equipment are integrated into the wall composition.
Inside the cabinetry
A top view maps the cabinet layout, while the detail drawing looks inside the storage. Adjustable shelves, pull-out baskets, soft-close drawers and concealed hinges are specified at a closer scale.