

Solis Studio
Interior design workplace concept
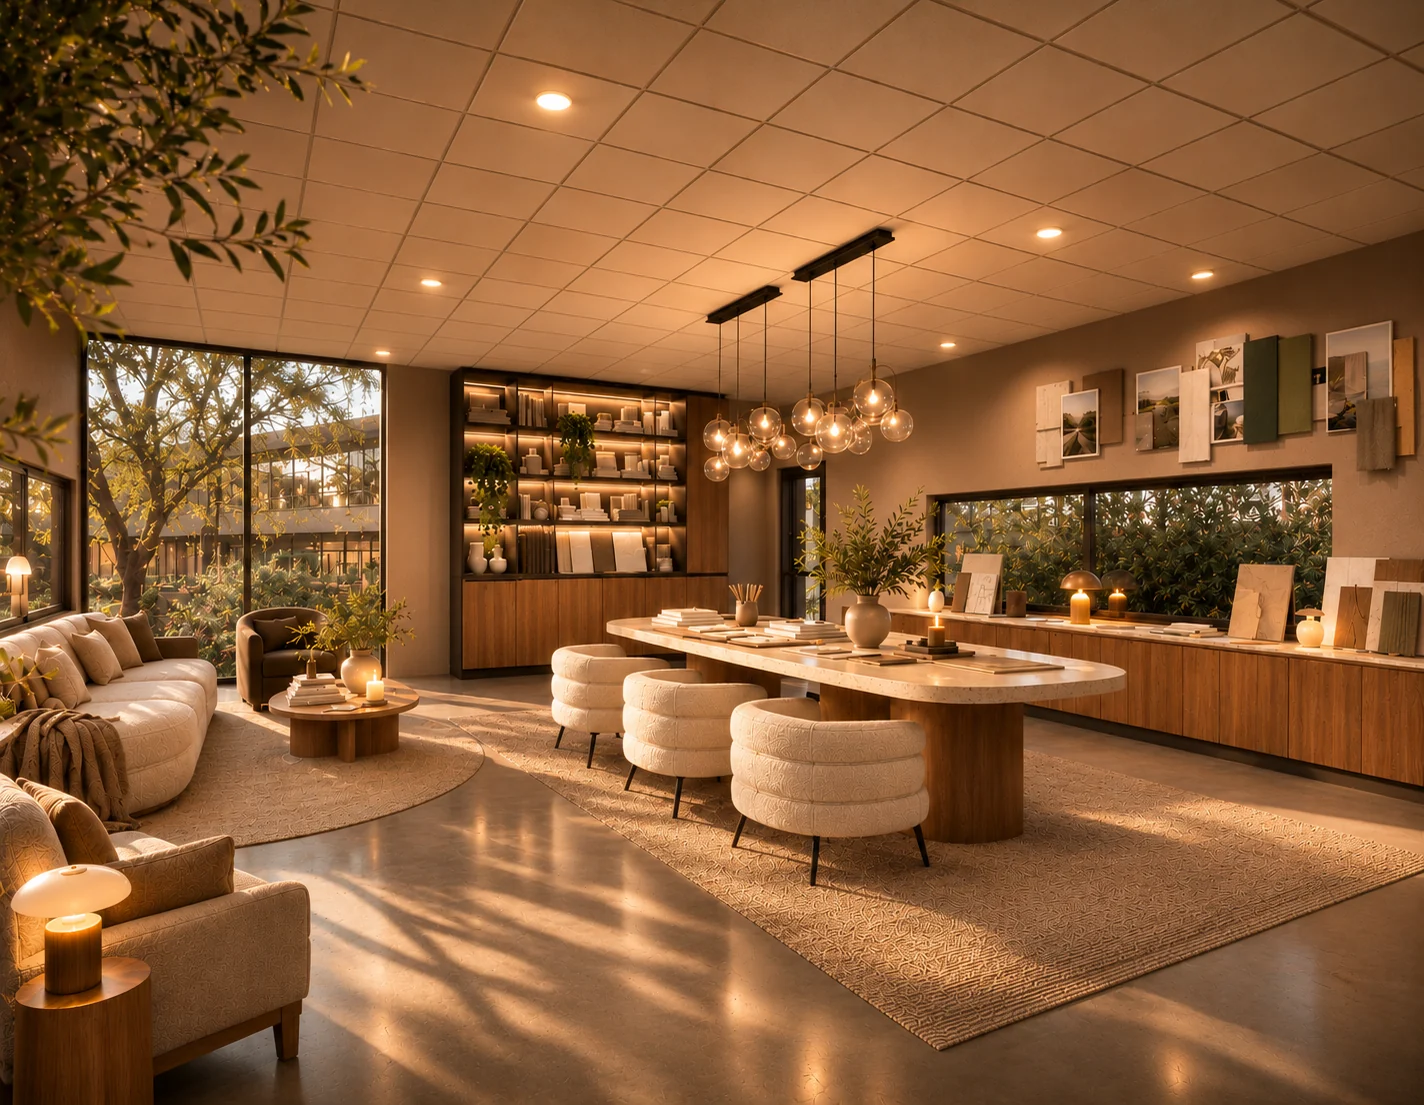
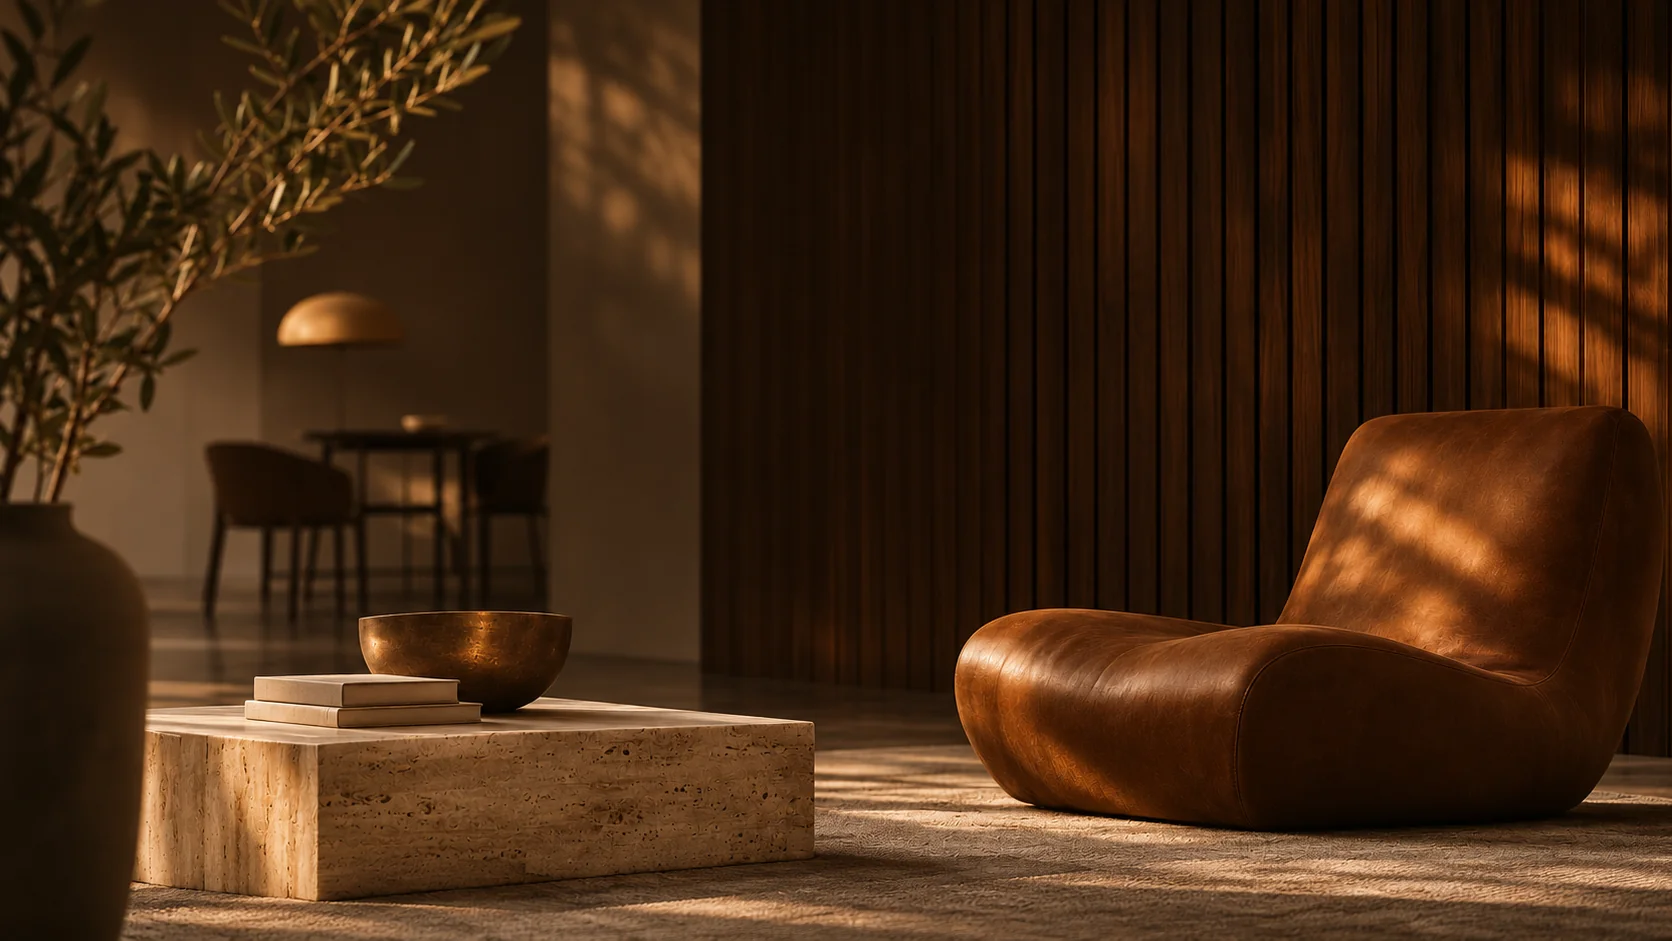
A working material palette
I designed Solis Studio around the different rhythms of a working day: concentrated work, collaboration and time to step away from a desk. Open workstations sit alongside enclosed meeting rooms and a material library, with walnut, textured surfaces and warm metal finishes carrying a consistent language through the space.
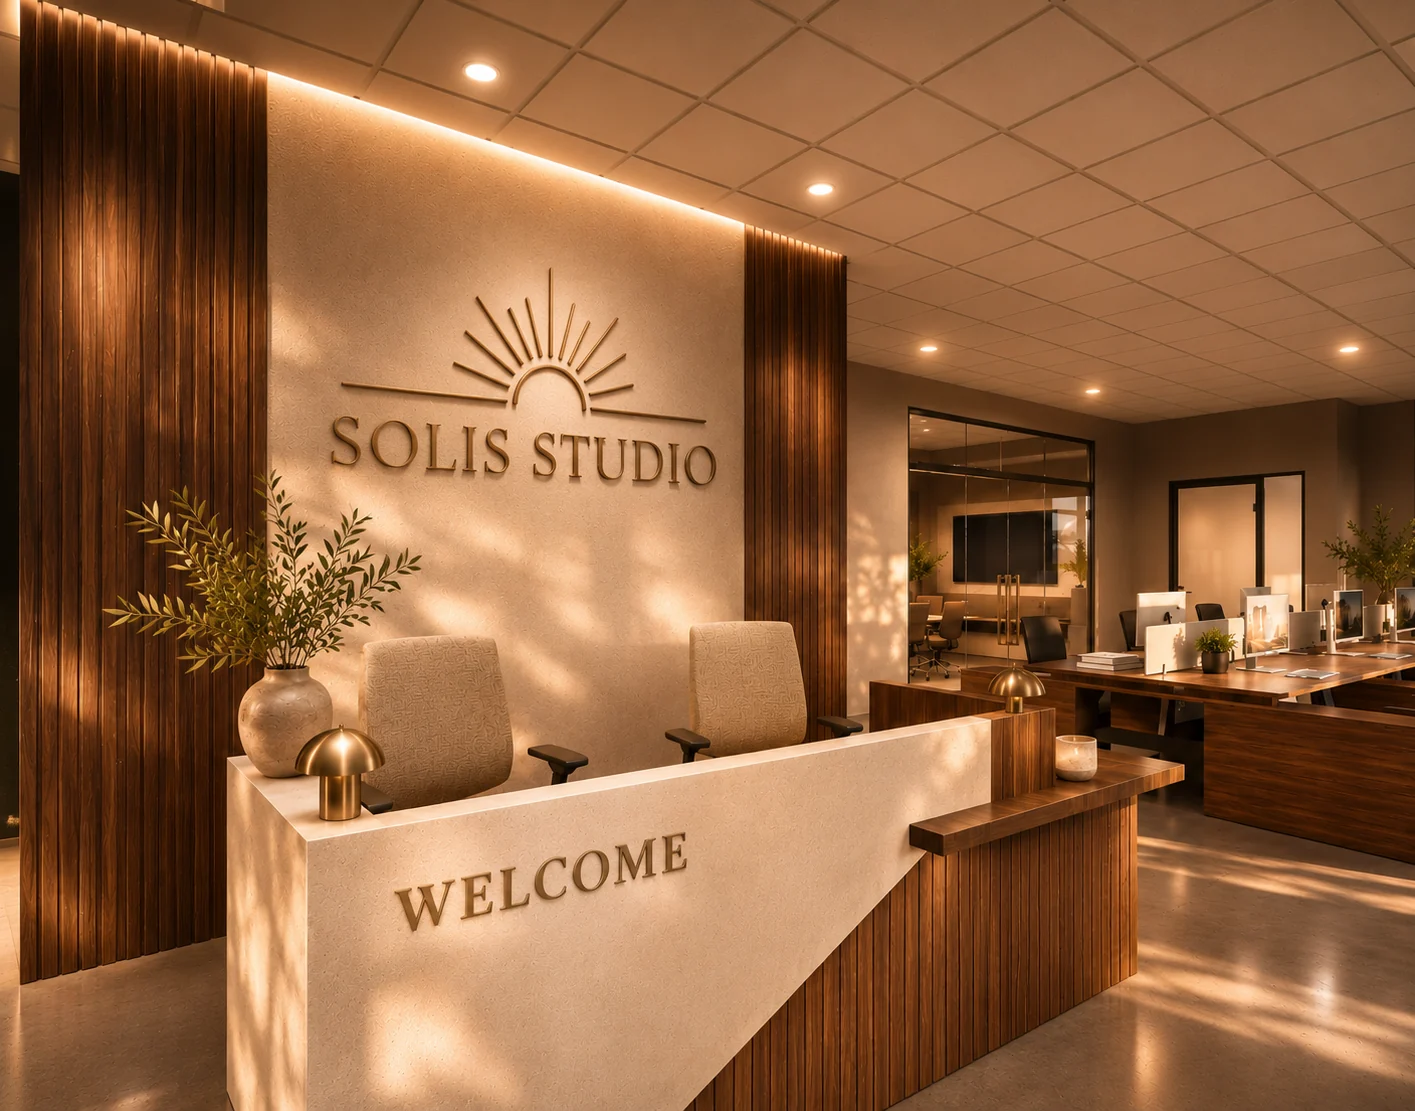
Design · Madison FalckeArrival and identity
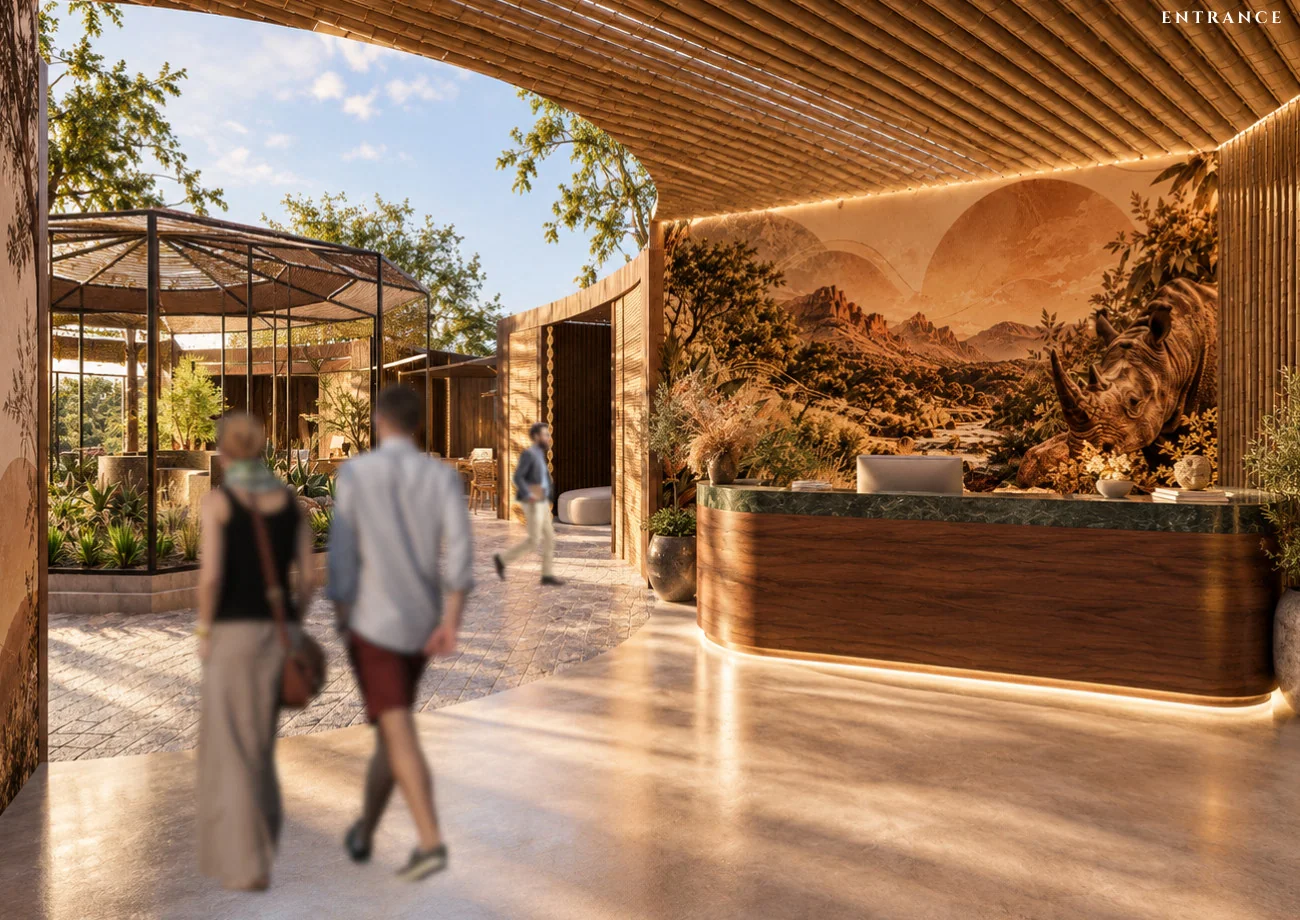
The sunburst identity is carried onto the reception wall, with a stone desk and walnut slats introducing the materials used throughout the studio.
Working together, working quietly
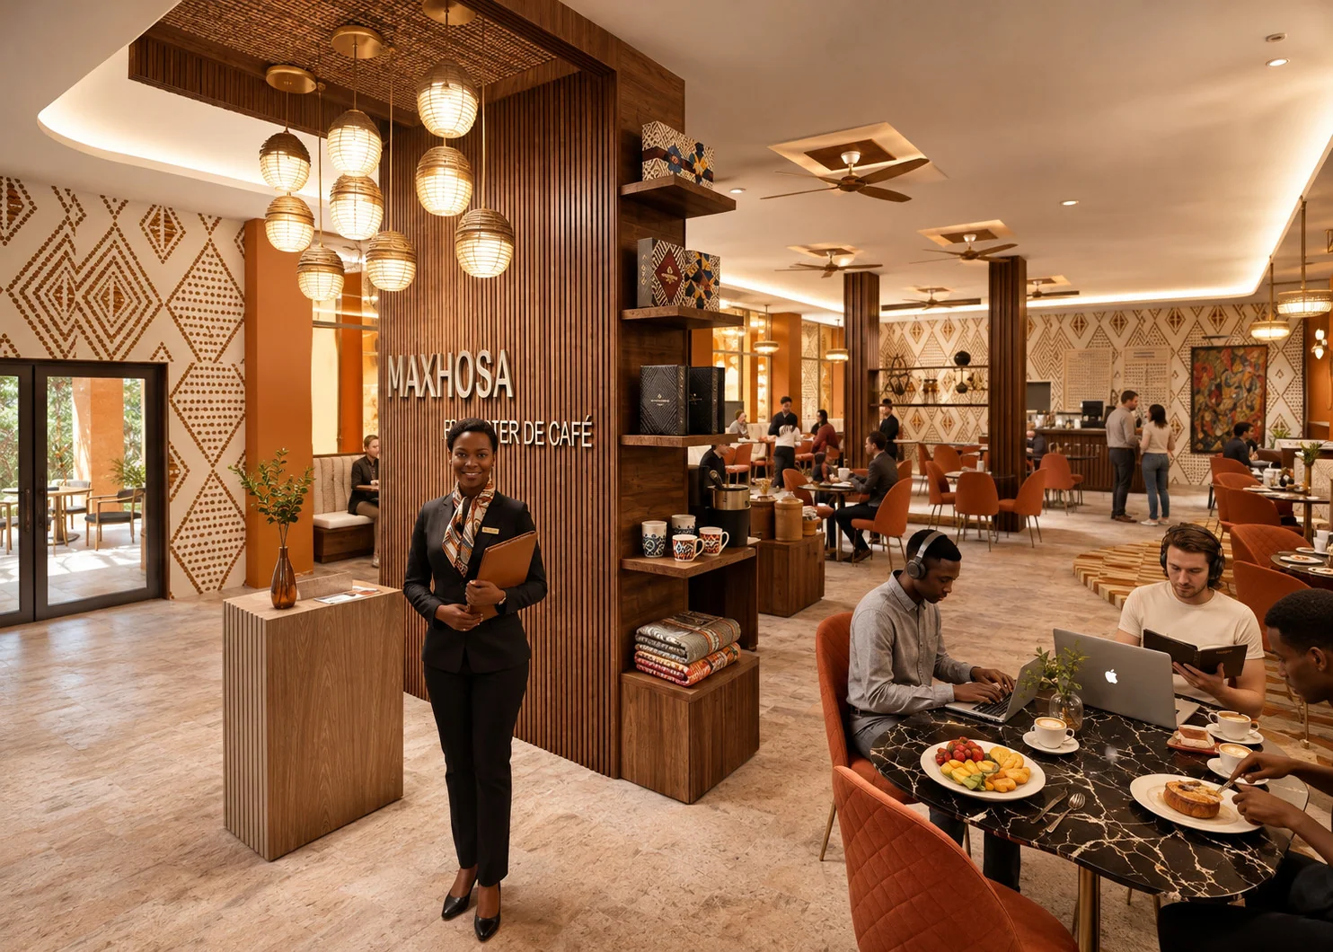
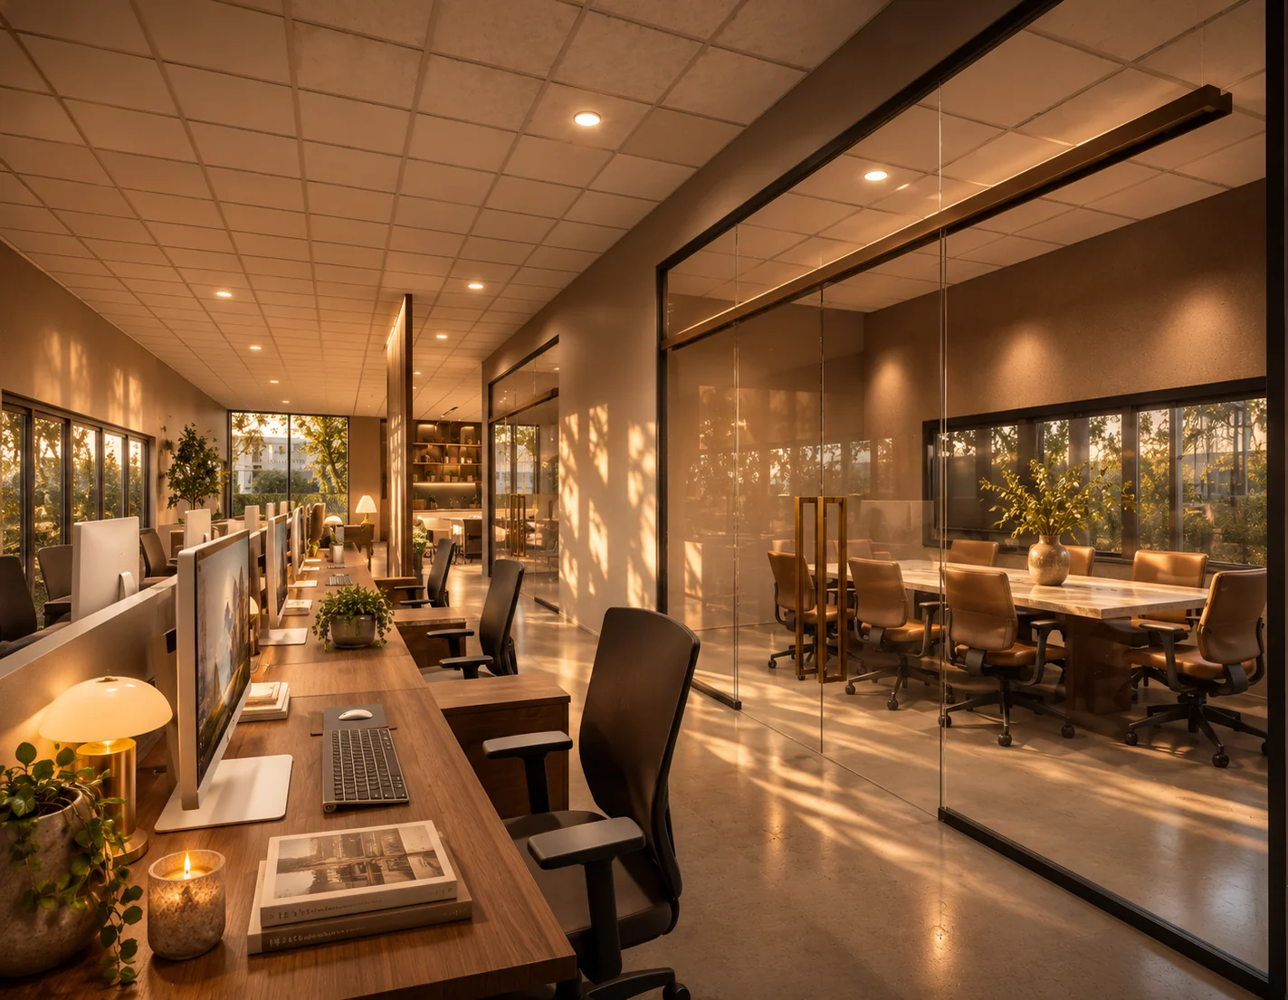
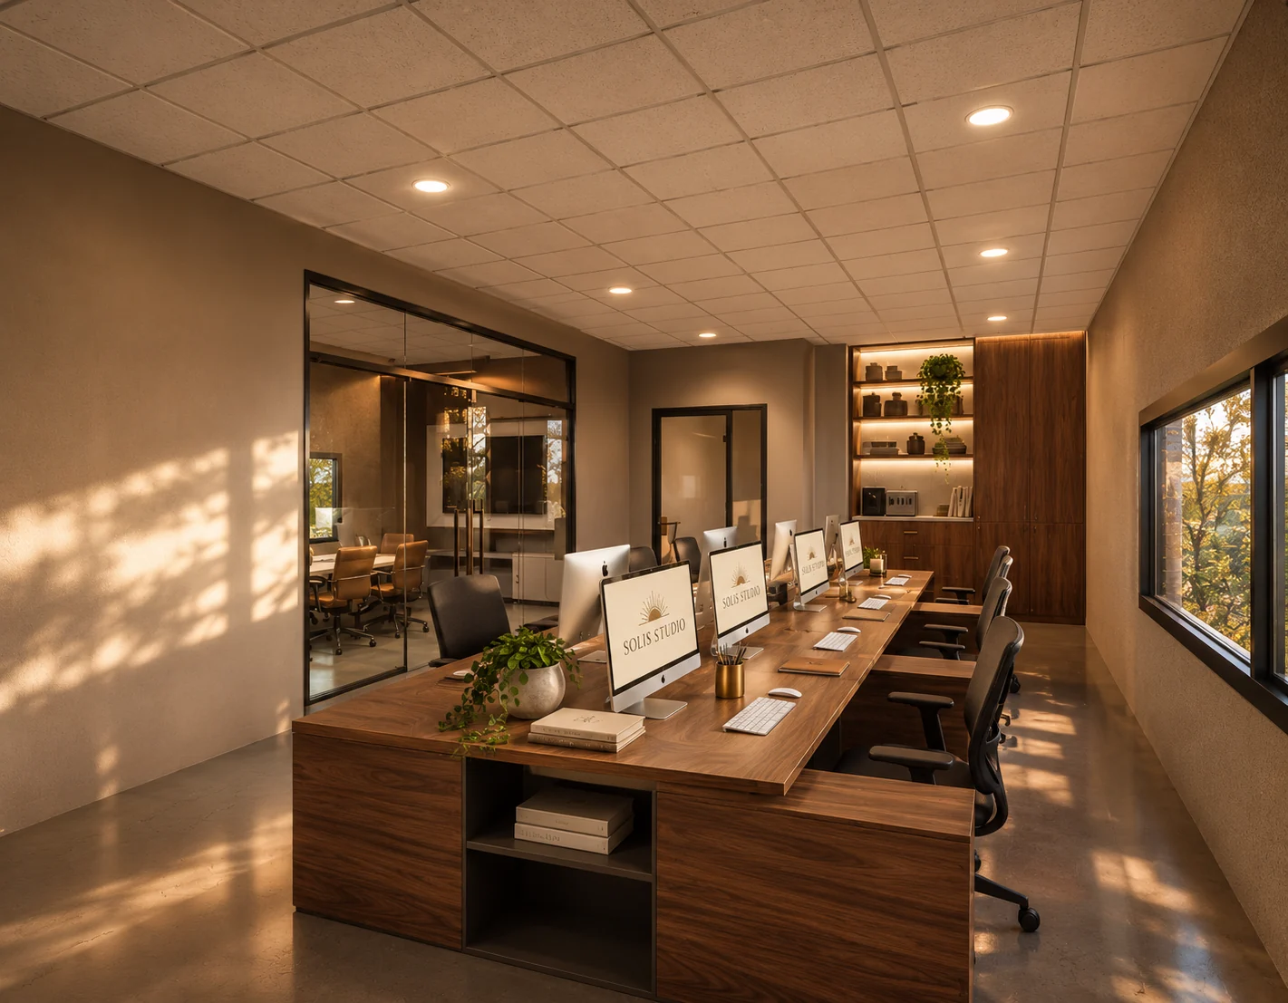
Shared workstations keep the studio connected, while glazed meeting rooms provide a more enclosed setting without closing off views through the office.
Rooms for conversation
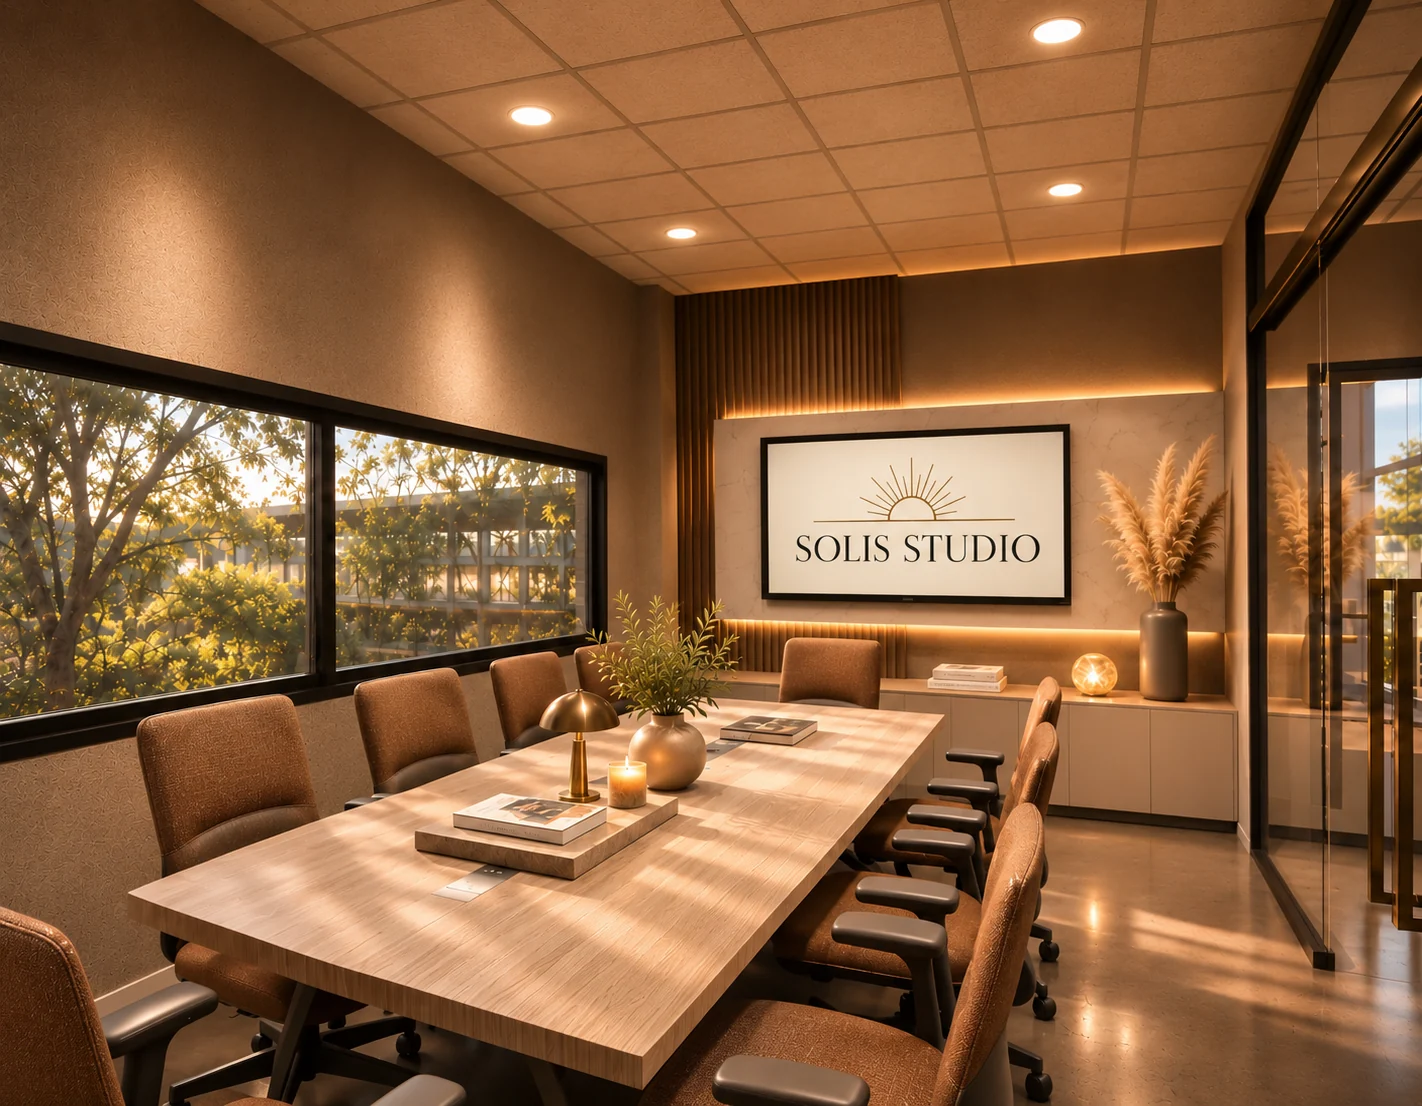
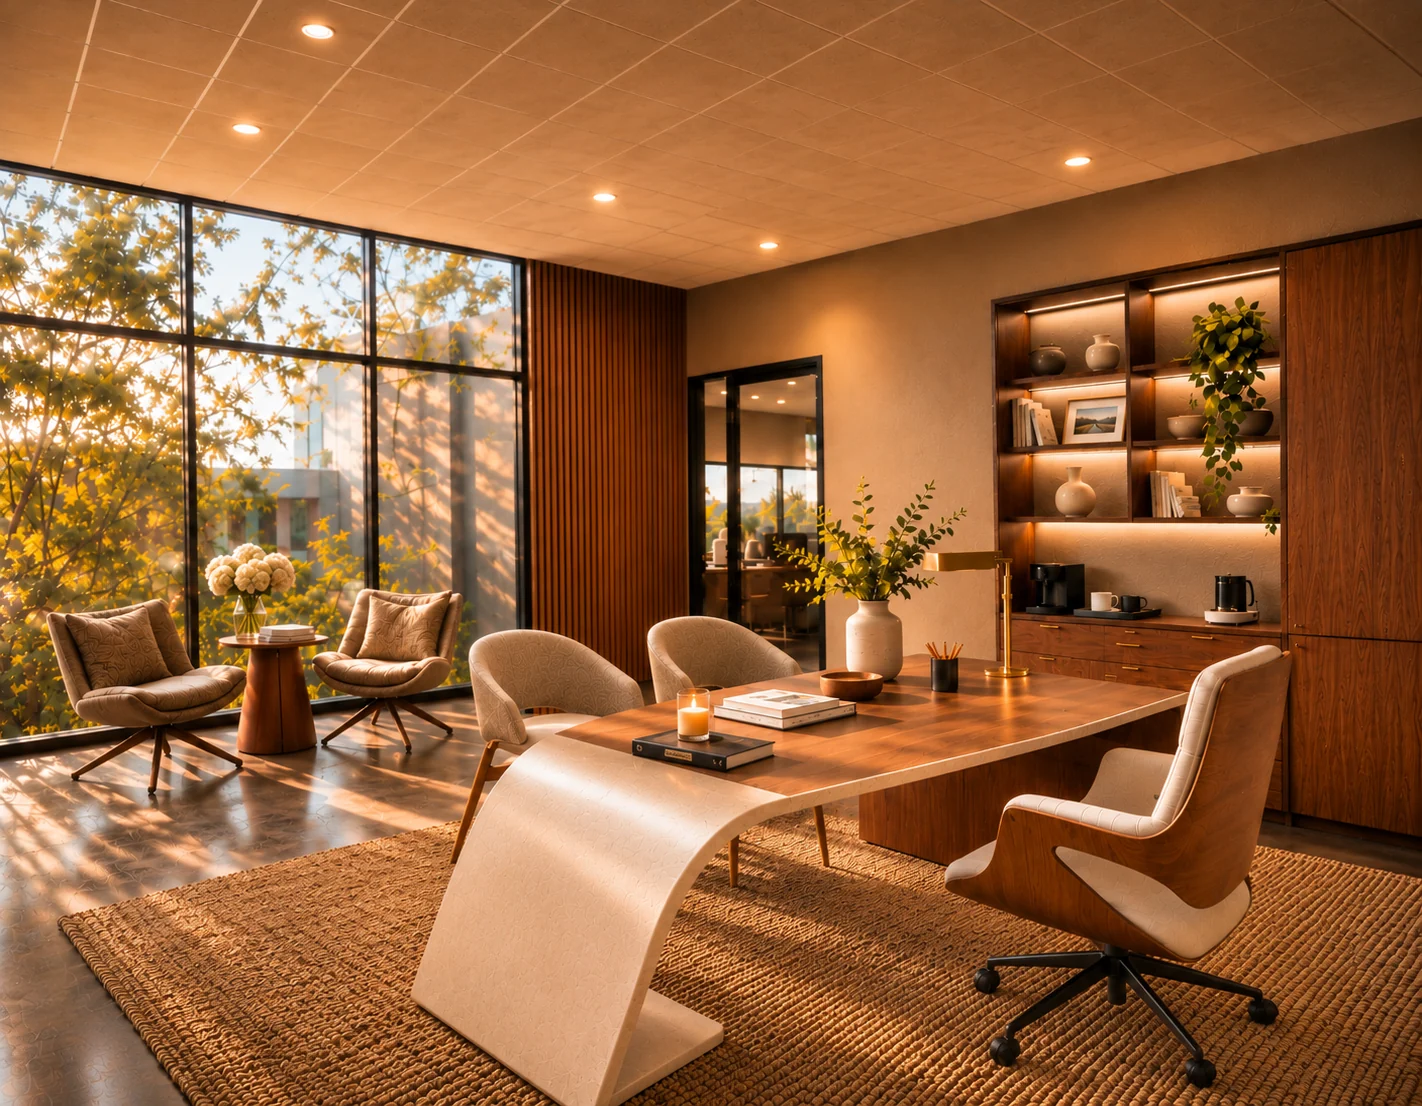
The boardroom provides a generous shared table for discussion and presentations. In the director’s office, a curved desk and visitor seating give meetings a more informal setting.
The studio, on paper
The branding study develops the name, sunburst mark, type and earthy palette into a stationery concept. It sits alongside the interior as part of the same studio identity.
From plan to section
The floor plan locates the reception, material library, workstations and enclosed rooms. The section and elevations show how those areas are expressed through joinery, glazing and room proportions.