

The Continuum
Biodiversity centre concept for Lapalala Wilderness School
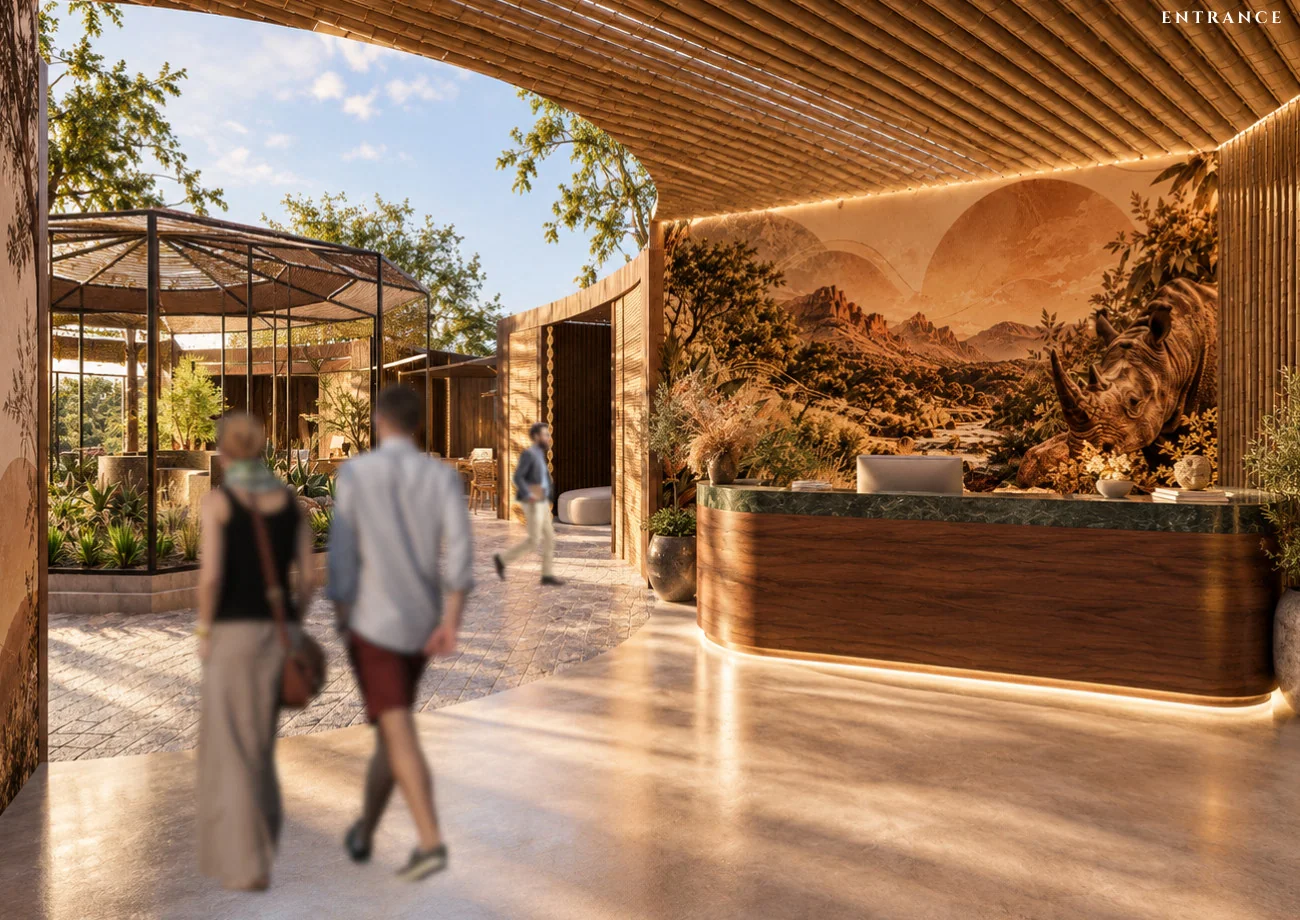
How can a building help visitors understand the ecosystem beyond its doors? Conceived for Lapalala Wilderness School, The Continuum brings exhibition, research and gathering spaces together around an indoor garden.
Design · Madison FalckeAround the garden
The entrance opens onto a ring of rooms. Visitors can follow the plan from the expedition gallery to the research lab while keeping the garden at the centre of their route.
From display to investigation
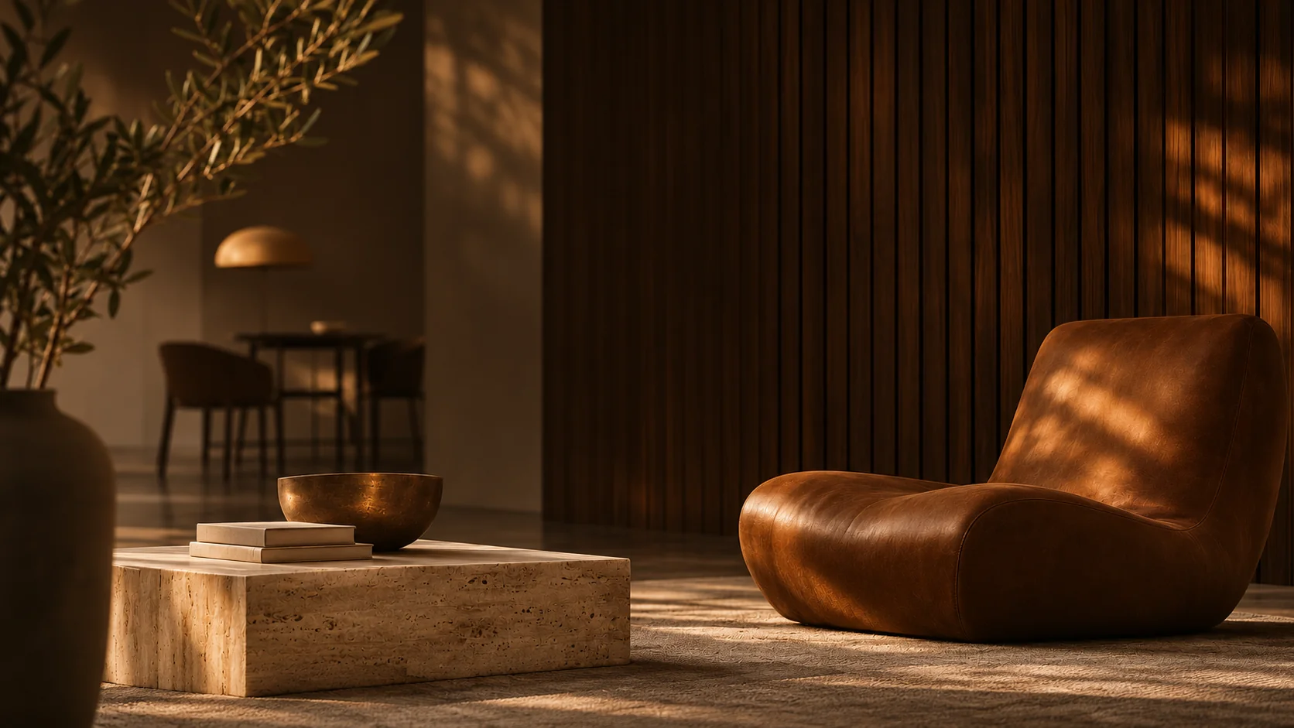
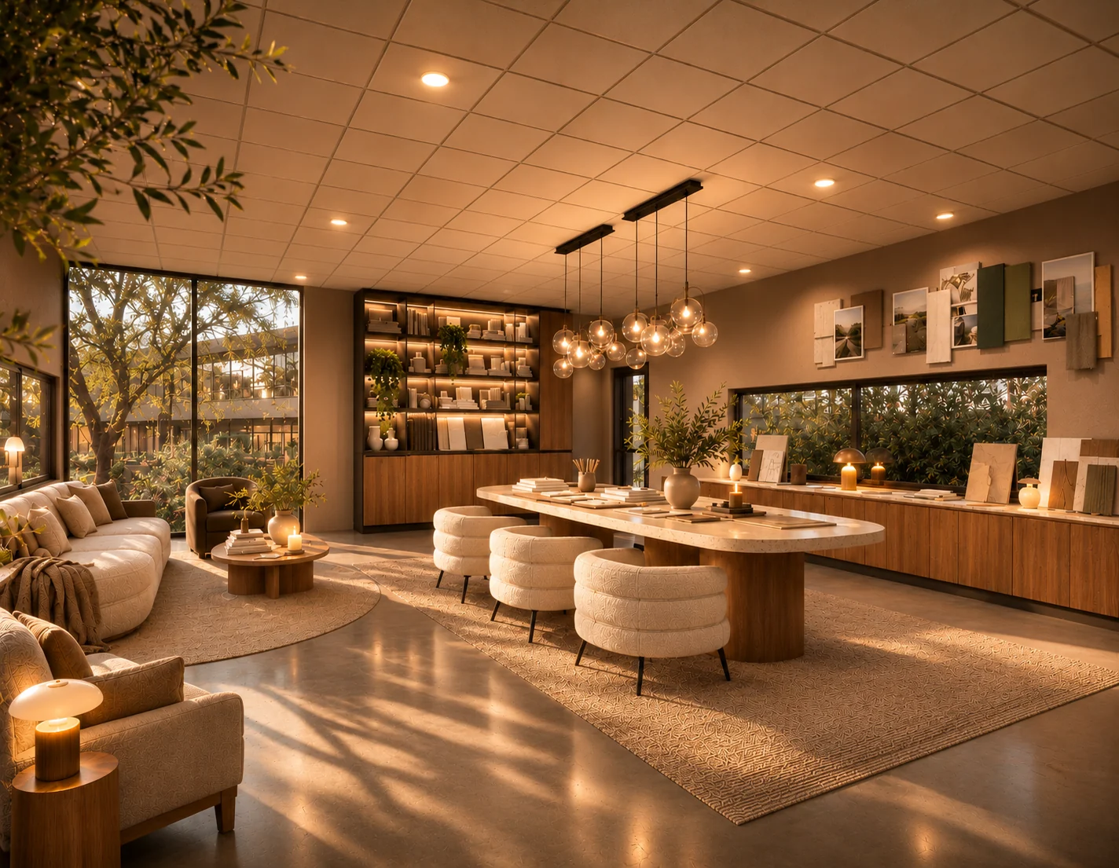
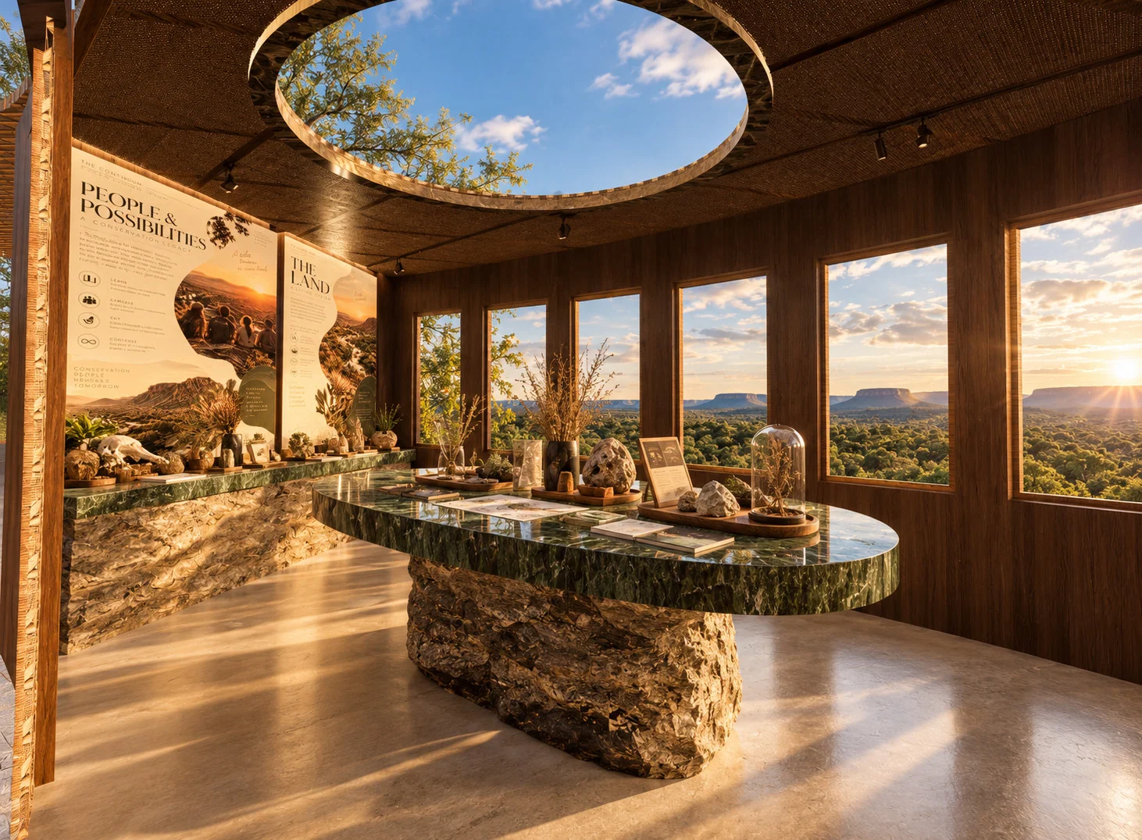
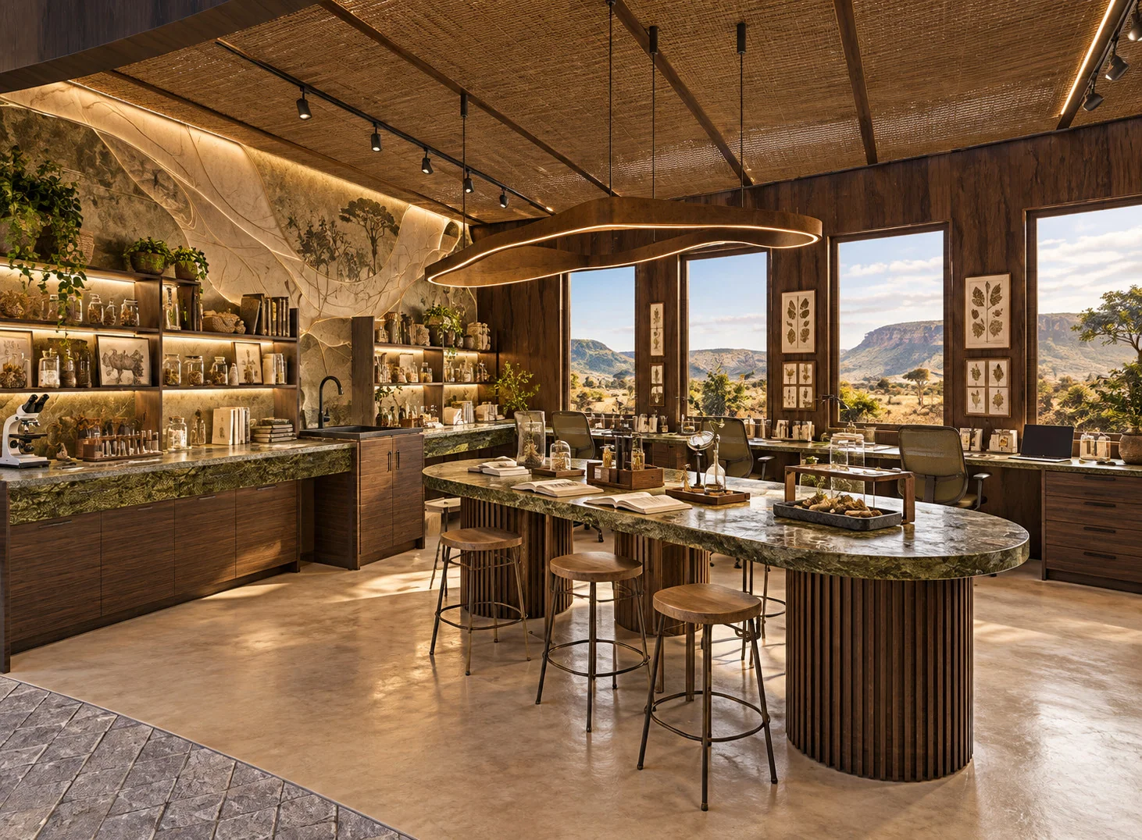
In the expedition gallery, a circular skylight draws attention to the stone display table. The research lab brings specimens down to the workbench, where visitors can look more closely.
The café, in render
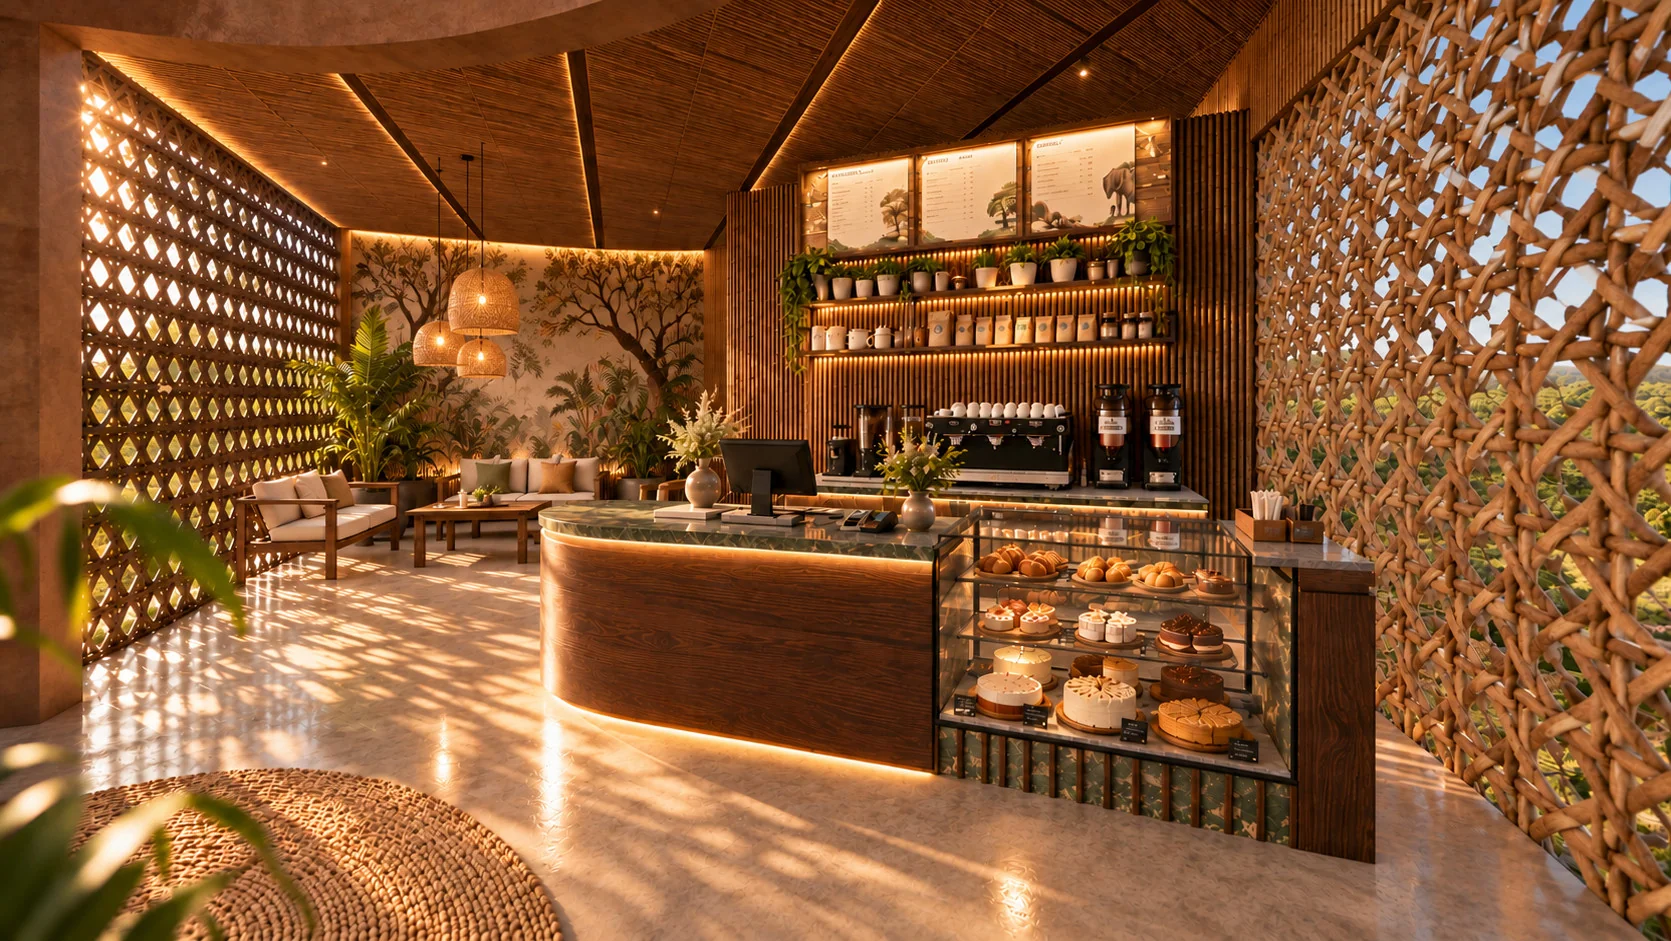
A lattice screen filters sunlight across the counter. Read the render alongside the section to see how the screen, counter and ceiling sit in relation to one another.