

Maxhosa Cafe & Micro-Roastery
Café & micro-roastery concept for MAXHOSA Africa
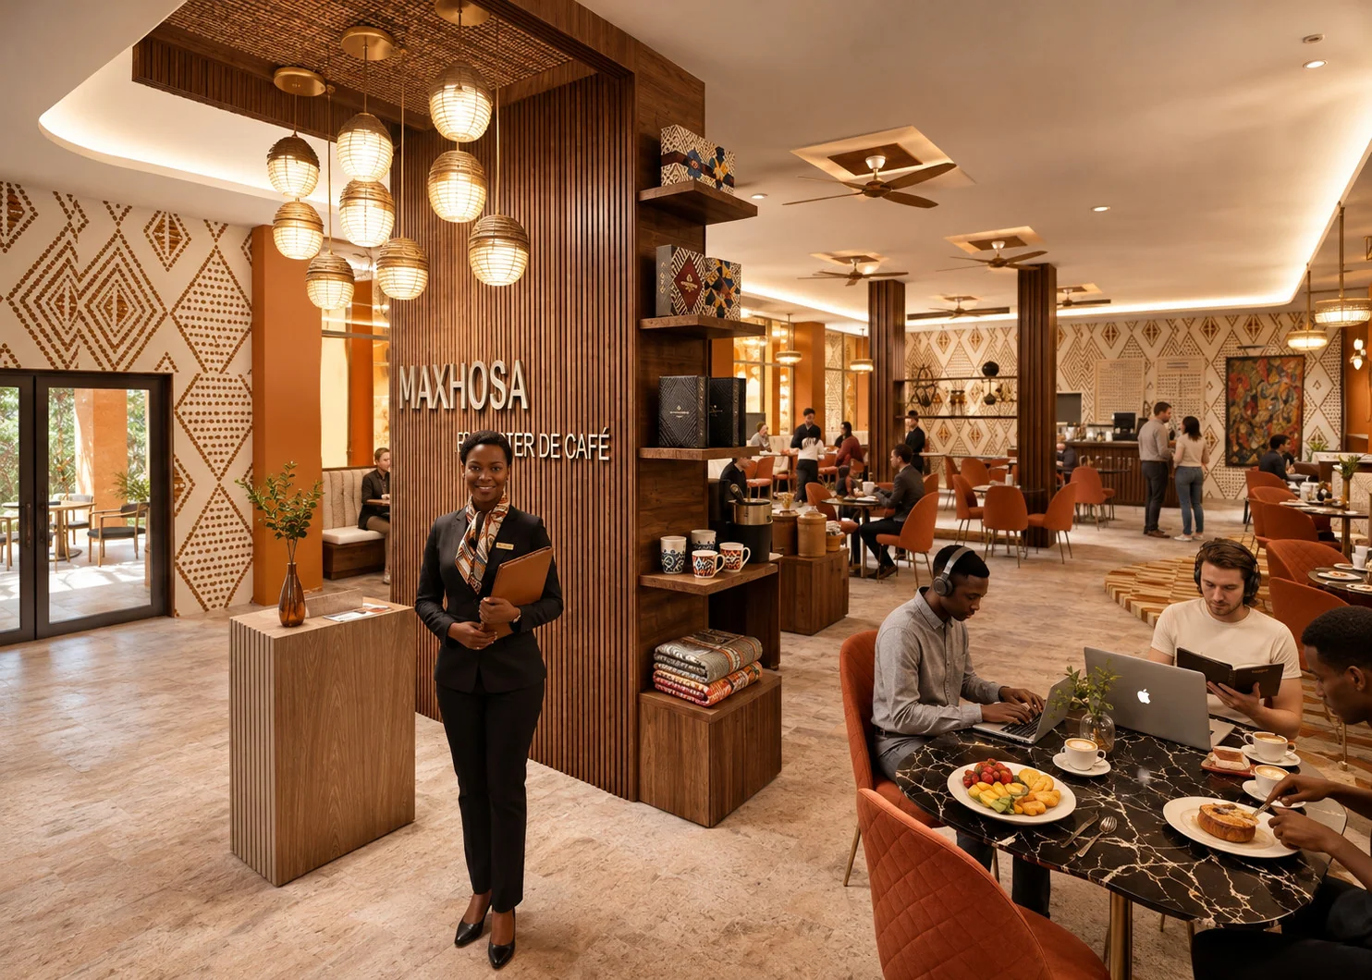
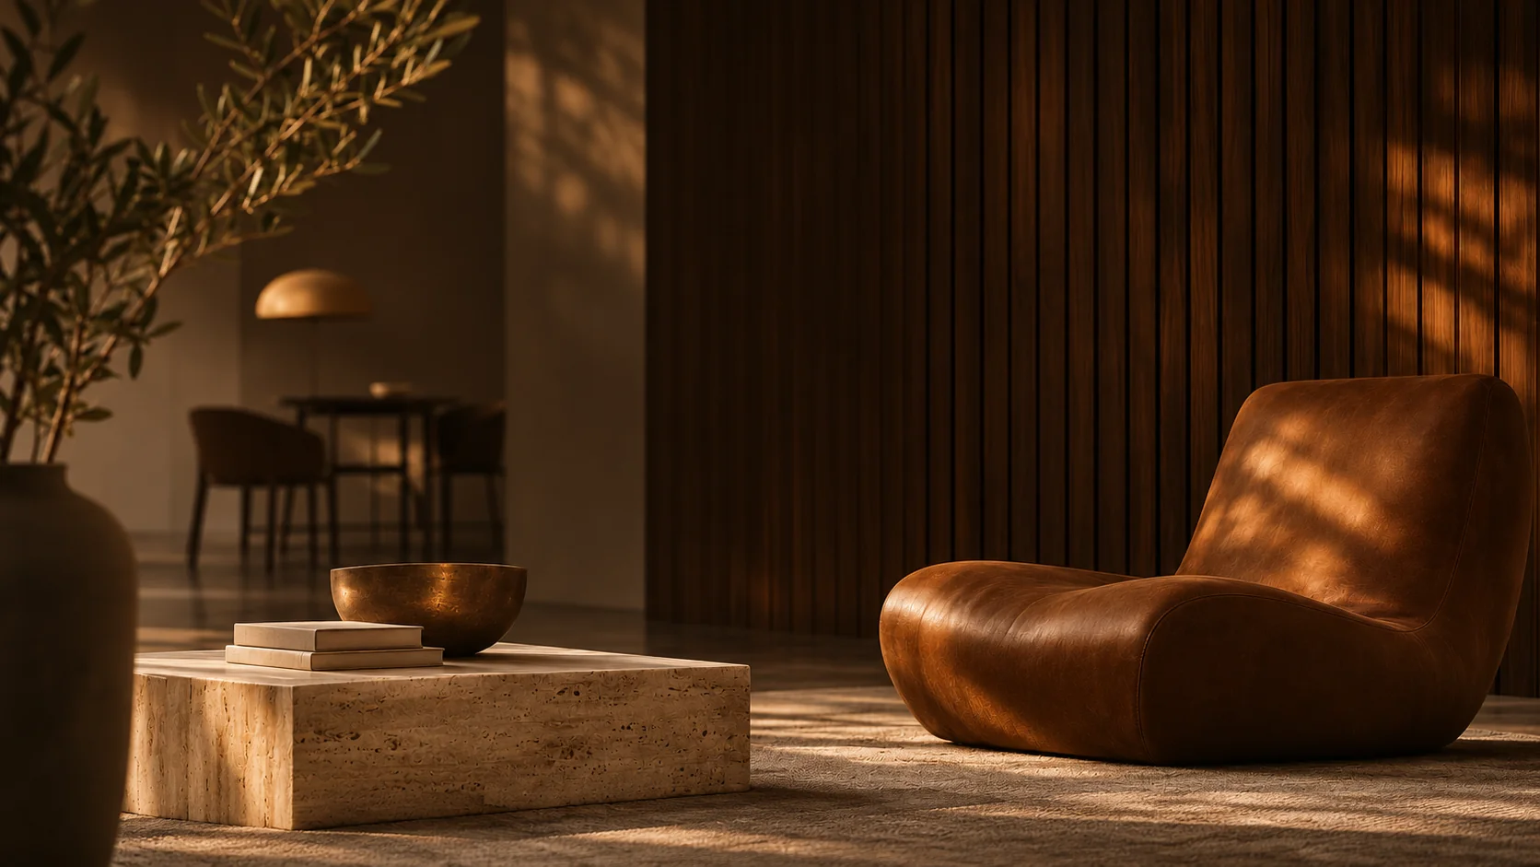
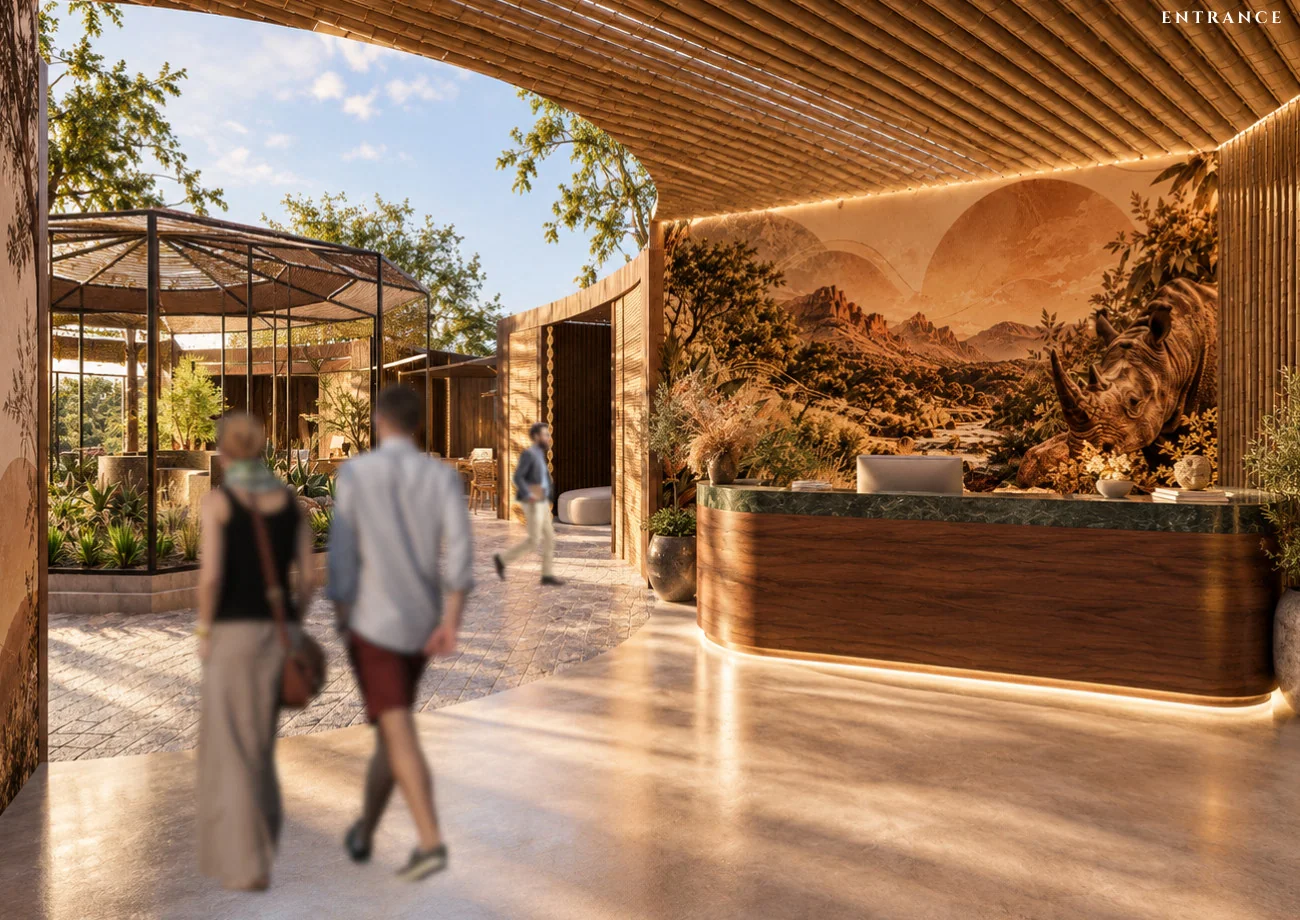
An academic café and micro-roastery concept exploring how MAXHOSA Africa’s visual identity can shape a hospitality space. Geometric motifs move between wall panels, textiles and packaging, while timber, green stone and terracotta bring the different spaces together.
Design · Madison FalckeA place to gather
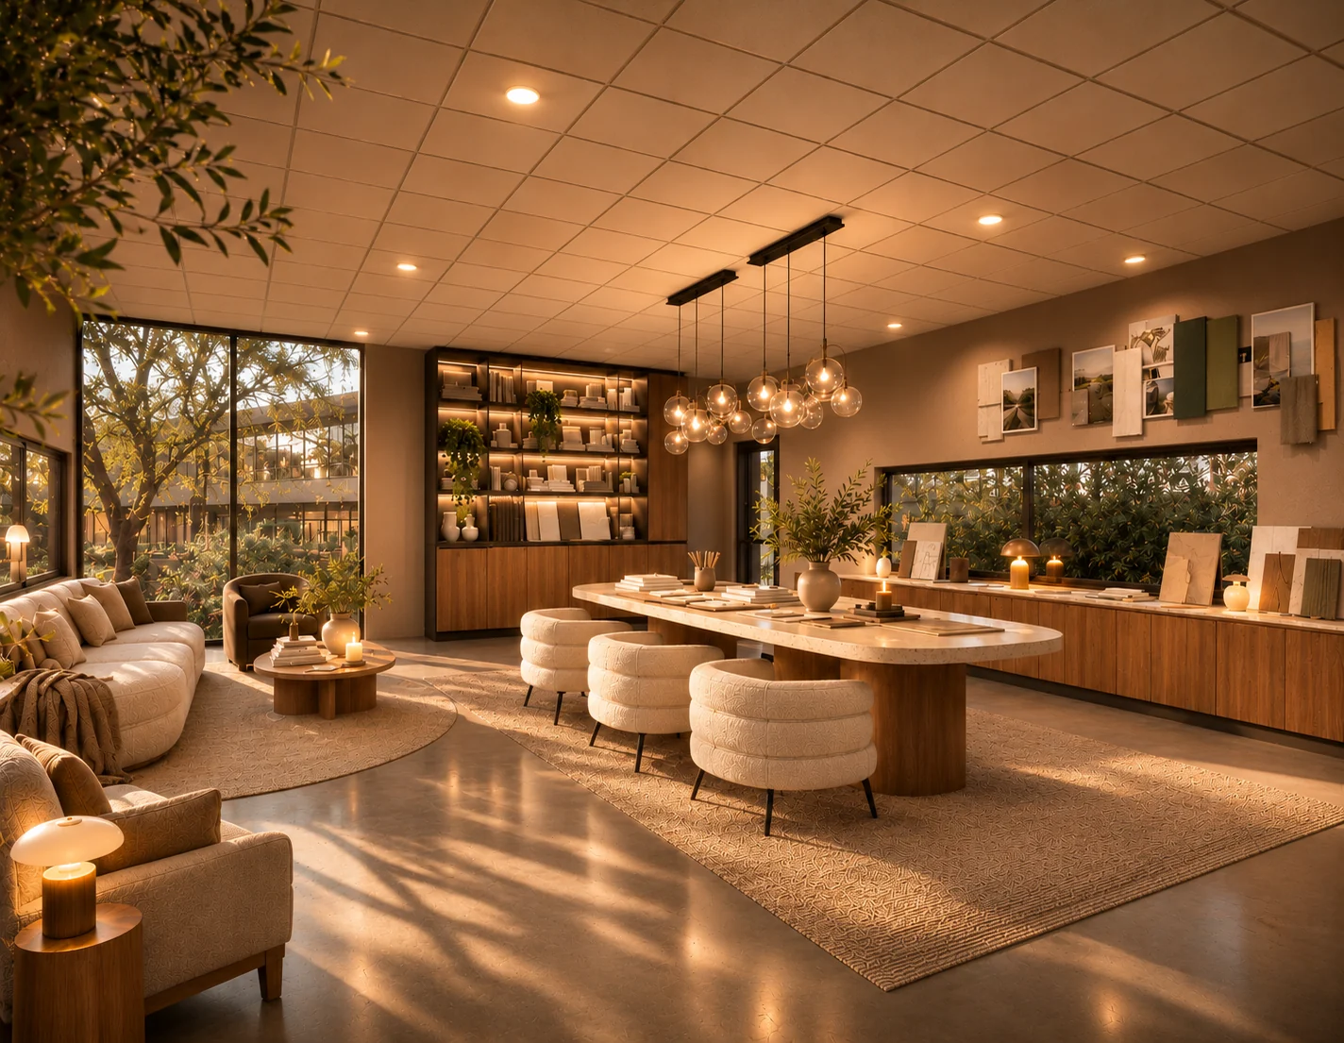
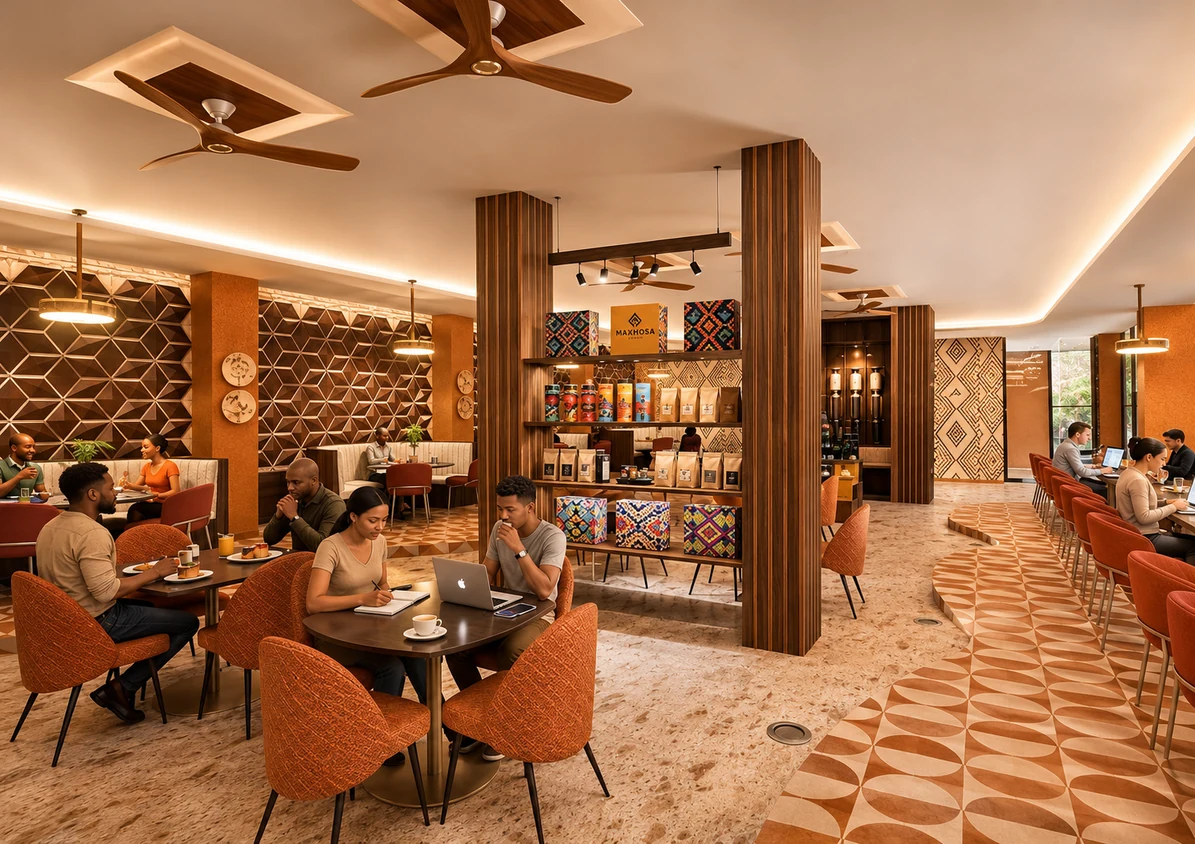
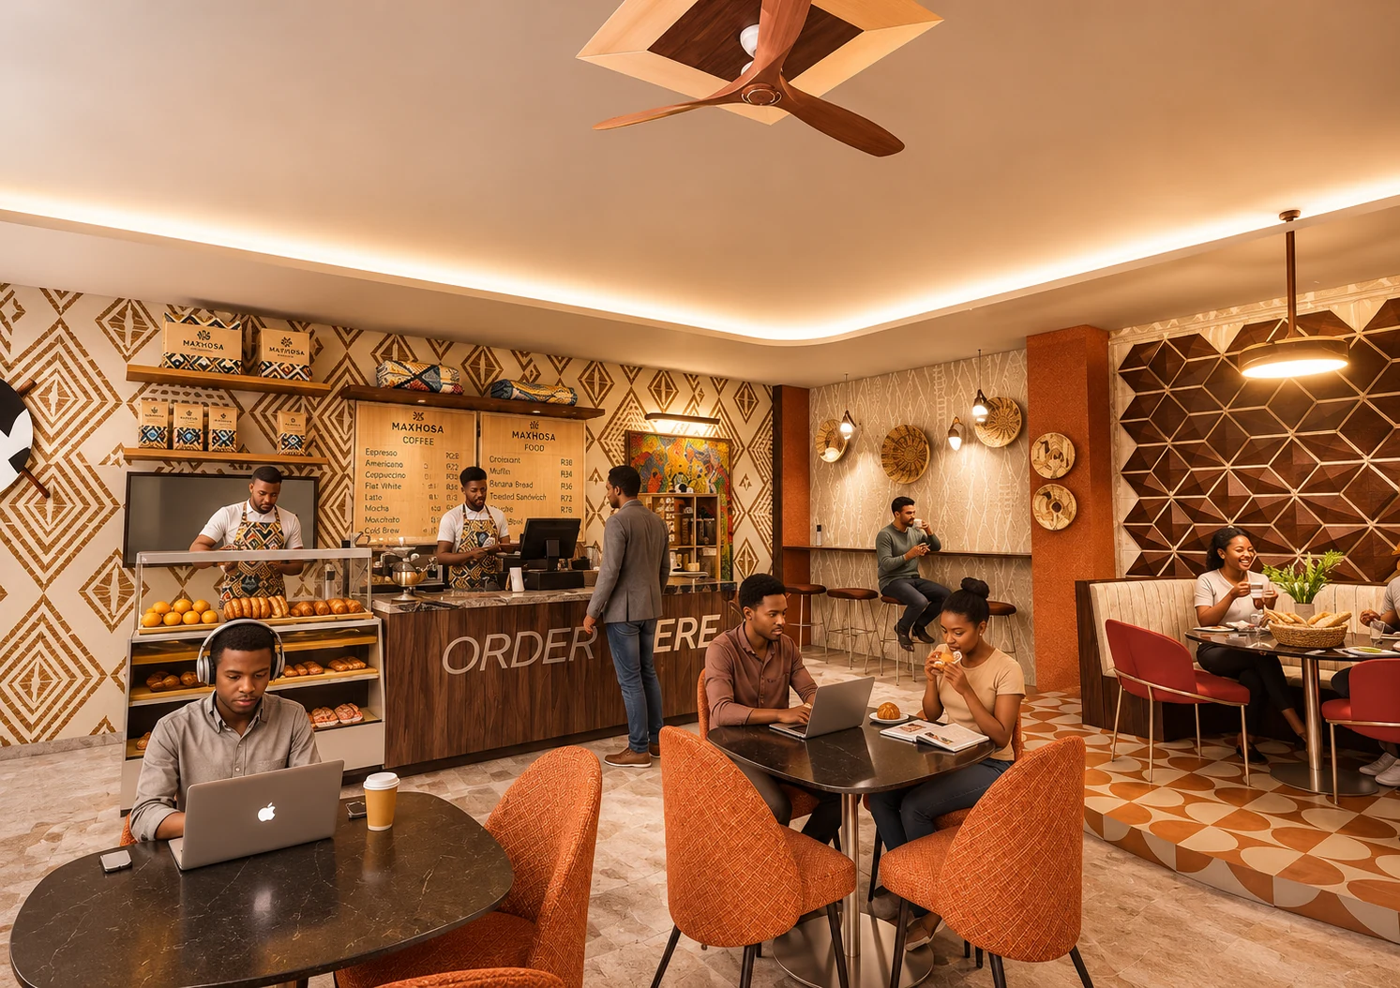
Timber-clad columns and clusters of pendant lights give the café its rhythm. Terracotta chairs and patterned wall bays frame smaller seating areas around the central service counter.
Coffee at the centre
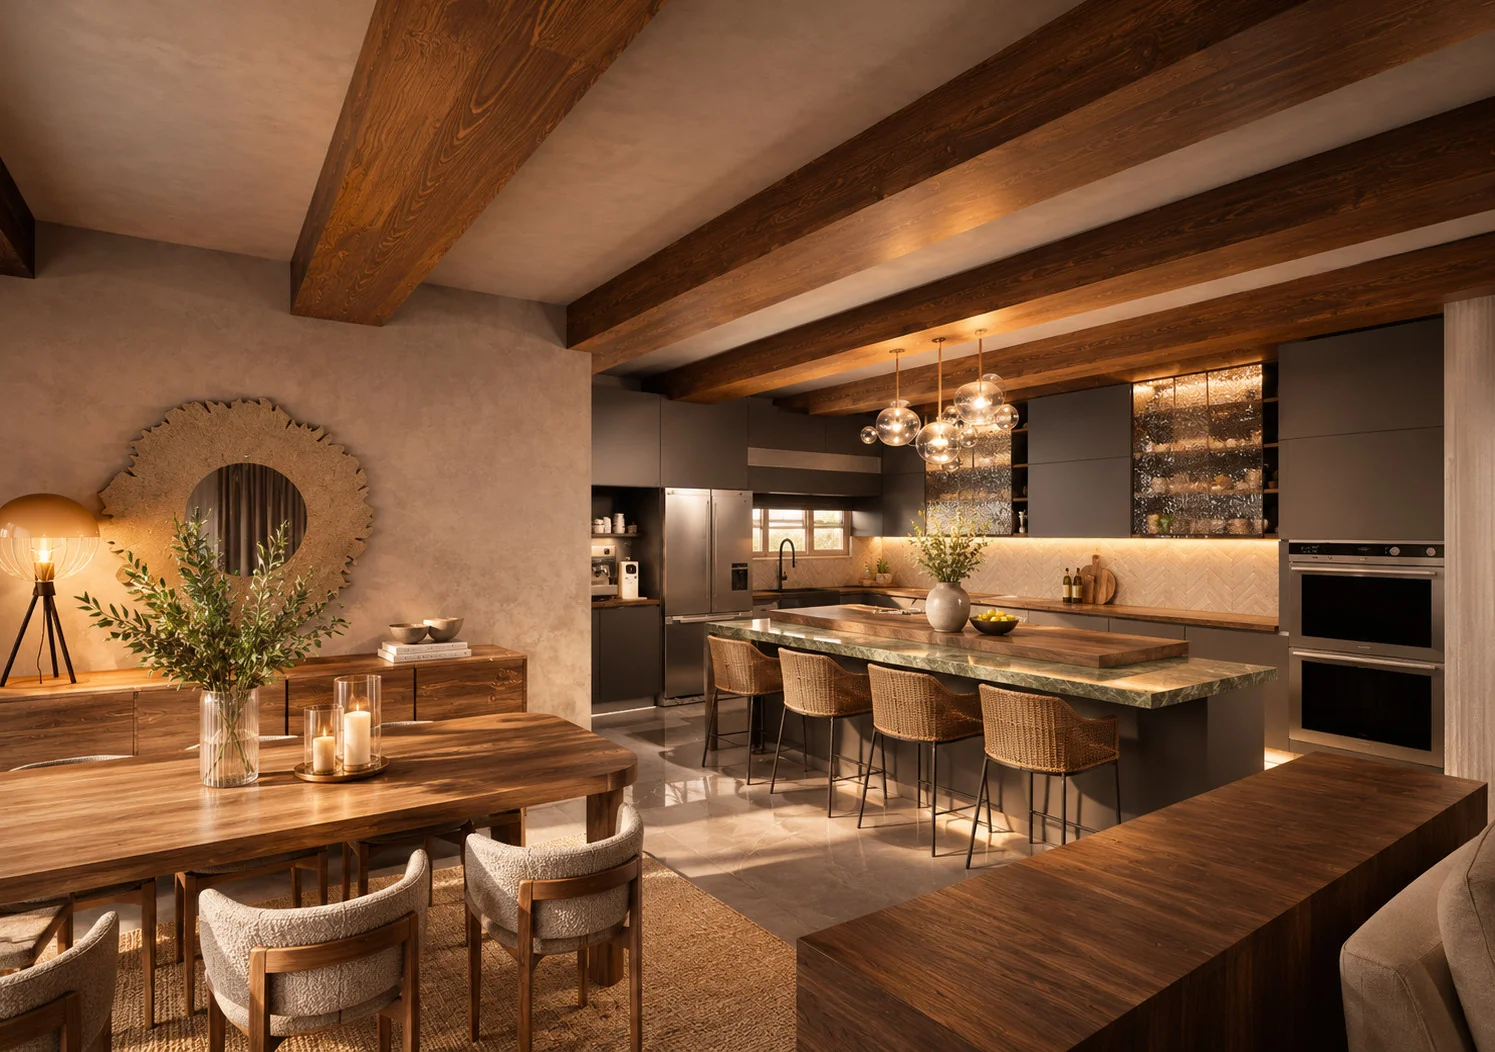
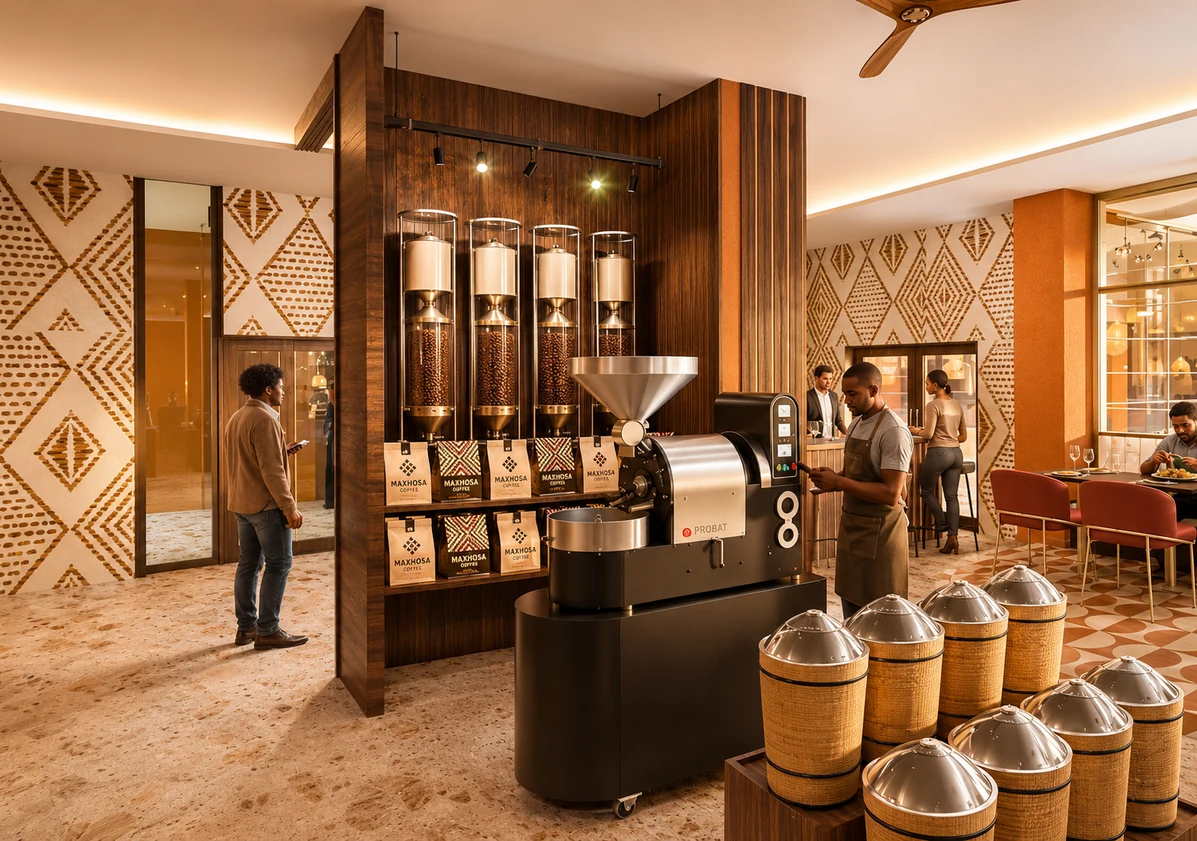
The roasting equipment and tall bean dispensers are treated as part of the interior. Set against timber cabinetry, the equipment gives the coffee-making process a visible place in the café.
Out onto the terrace
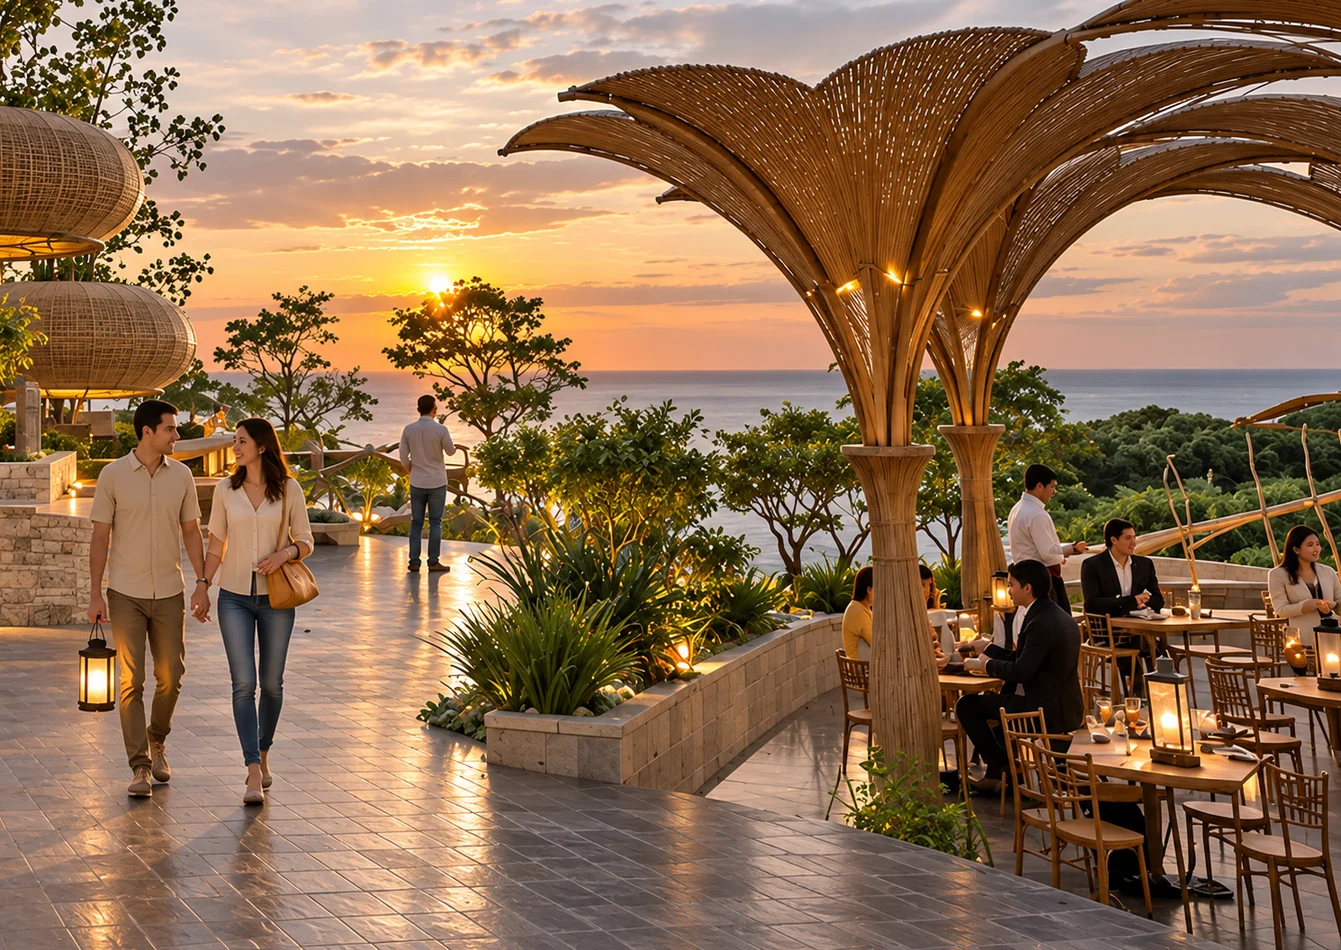
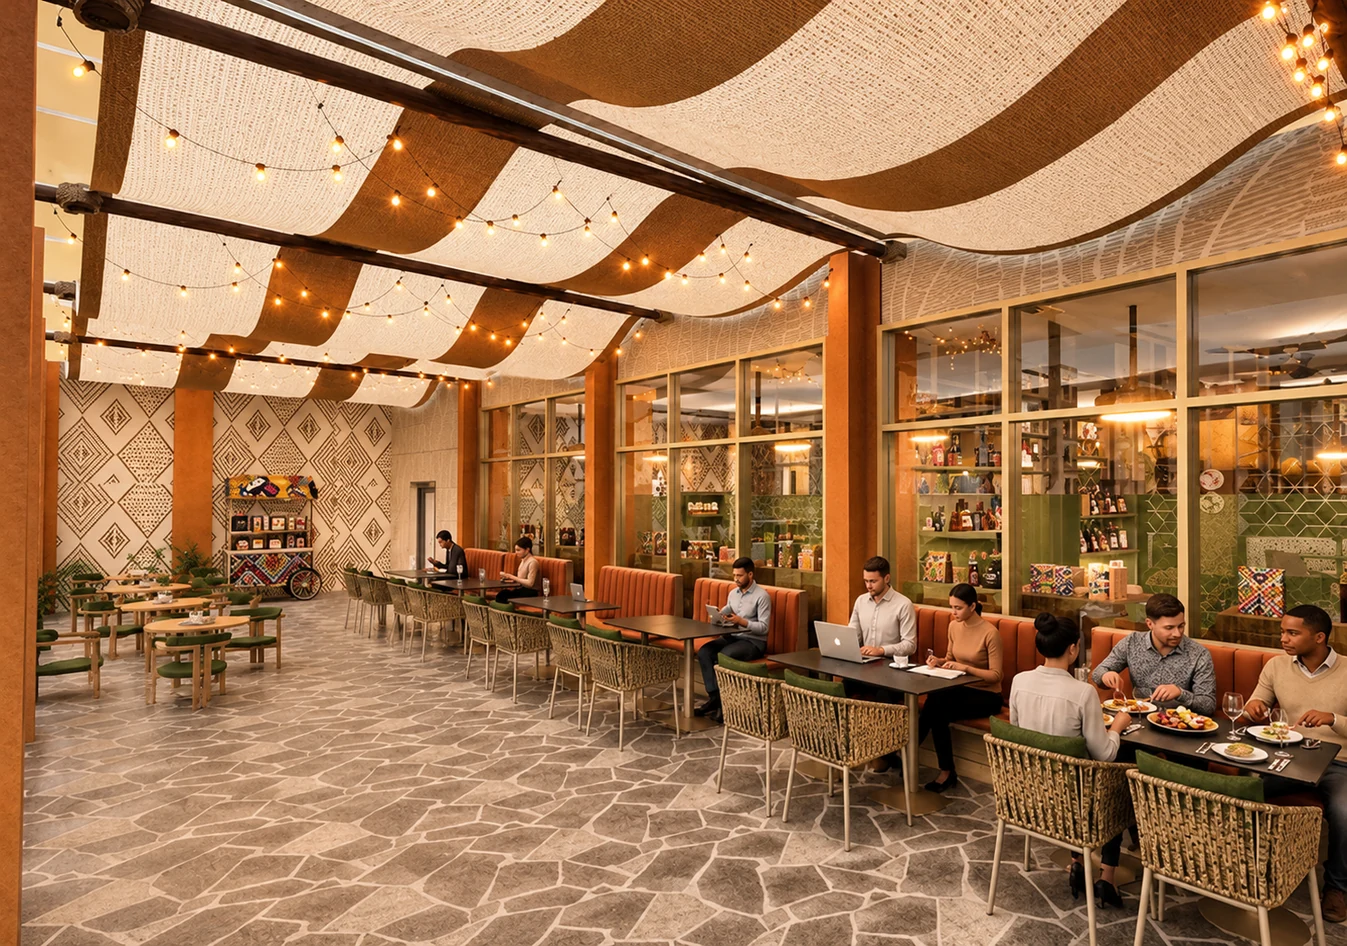
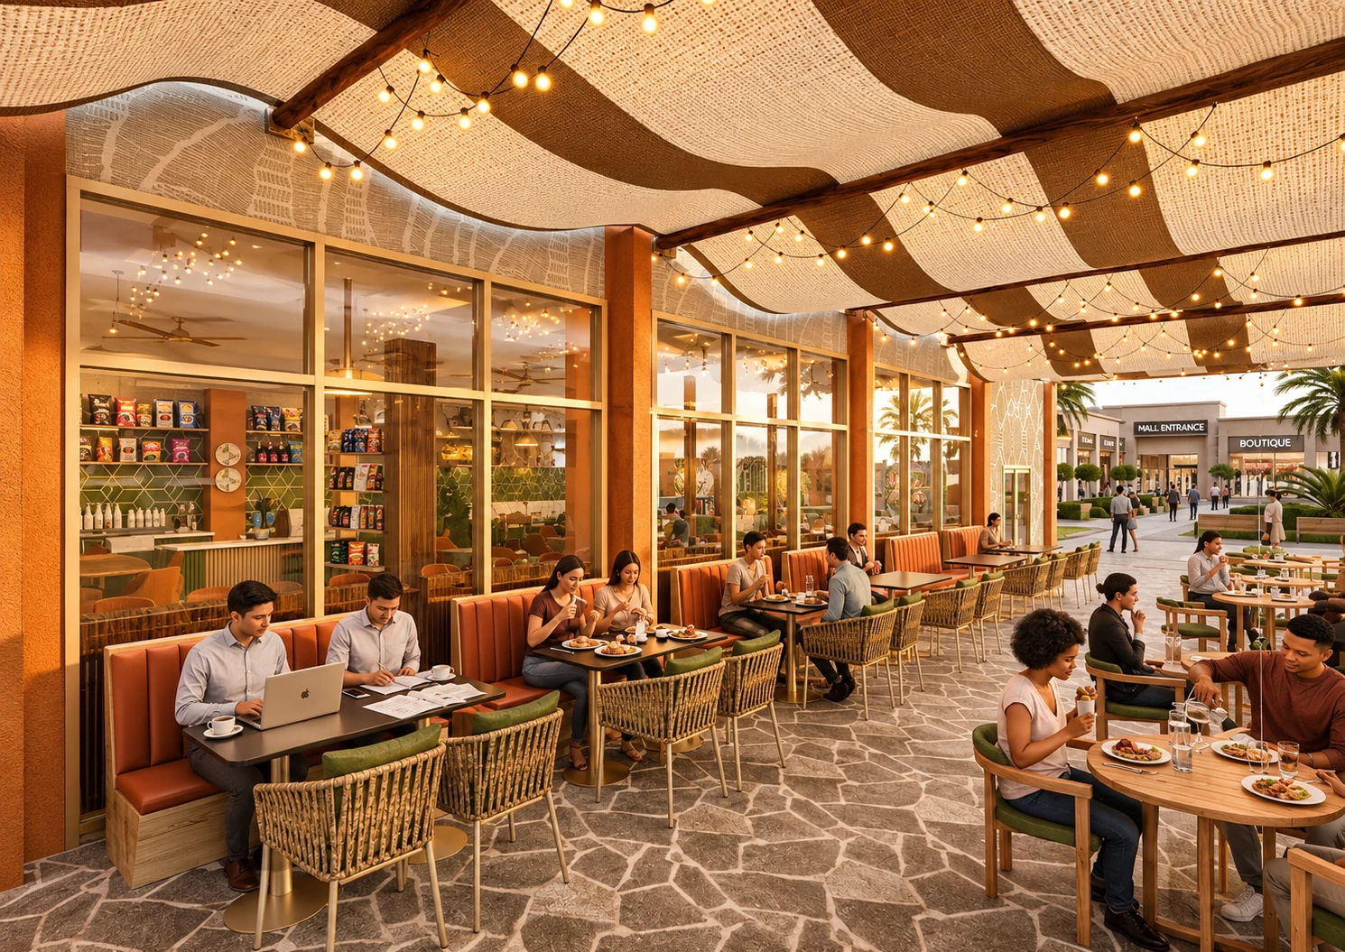
Stone paving and a suspended fabric canopy distinguish the terrace from the interior. Long counters, banquettes and round tables offer different ways to sit, with string lights running beneath the canopy.
A smaller room, the same language
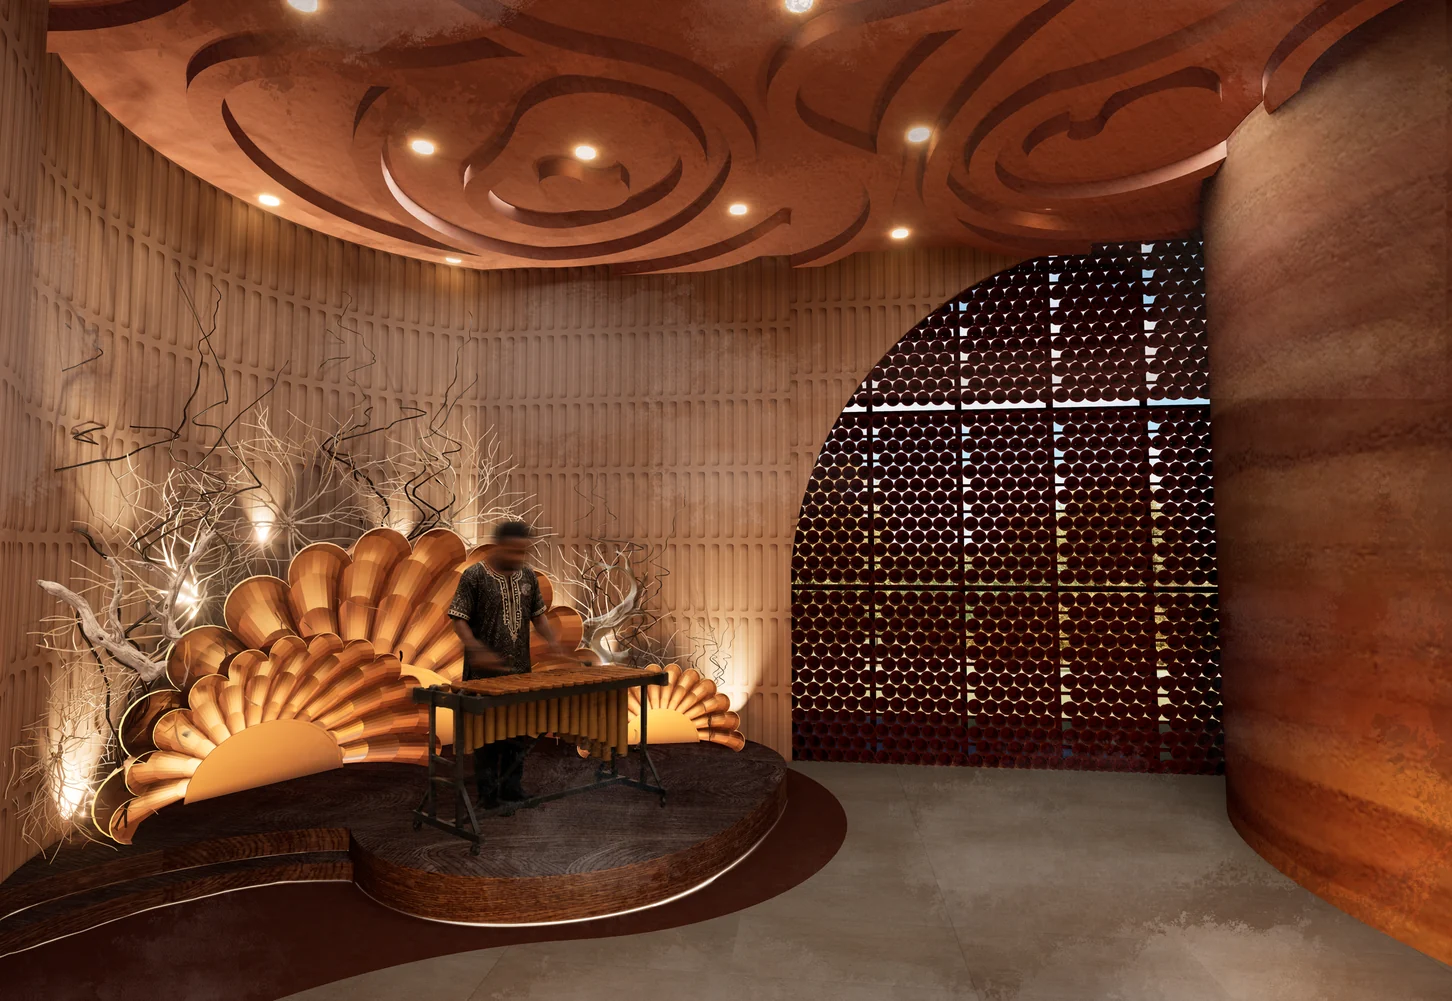
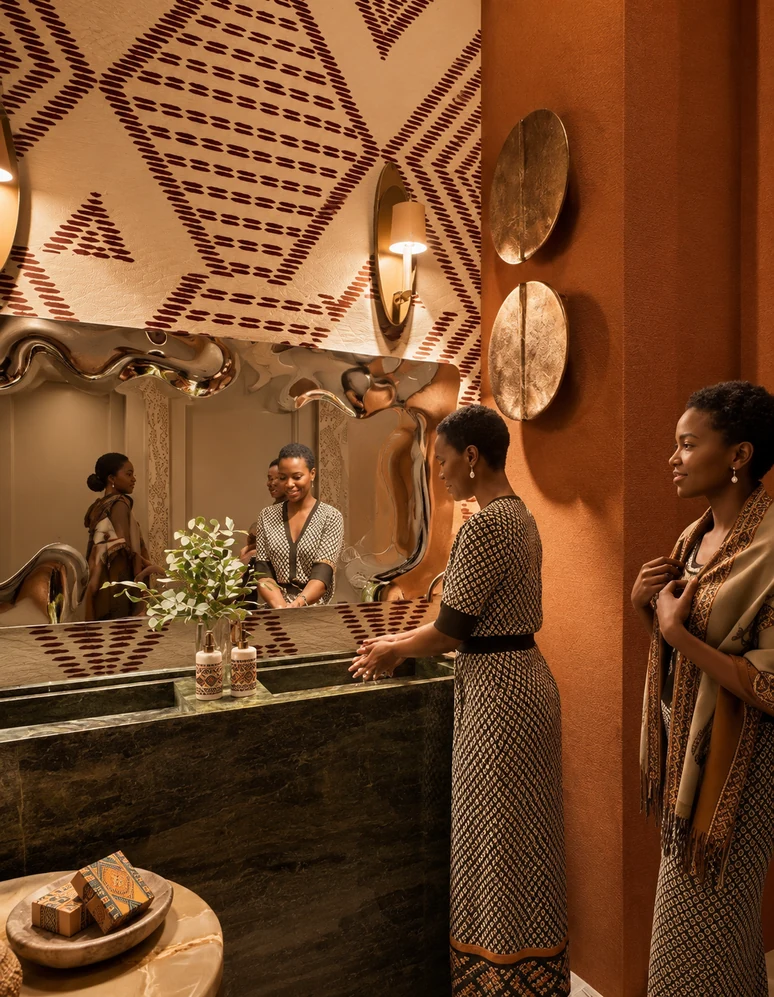
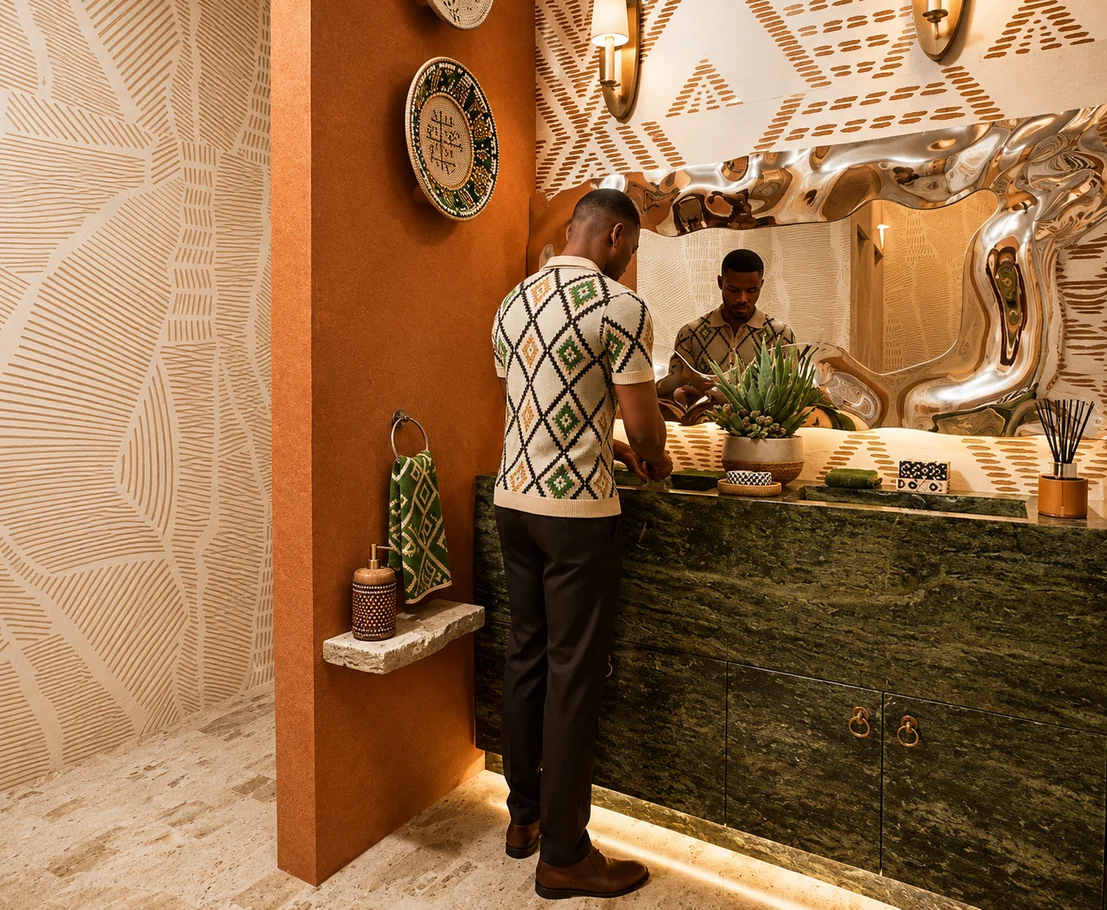
The bathroom carries the café’s material and pattern choices into a more intimate space. A sculptural mirror sits above a green stone vanity, with geometric wall treatments and terracotta surfaces around it.
The café, in plan and elevation
The restaurant plan maps the relationship between seating, service areas and terrace tables. The elevation shows how the diamond motif repeats across consecutive wall bays. Open either drawing for a closer view.
Bathroom layout and detail
The bathroom plan and section show the arrangement of cubicles, basins and circulation, alongside the patterned wall treatment used in the renders.
From the room to the table
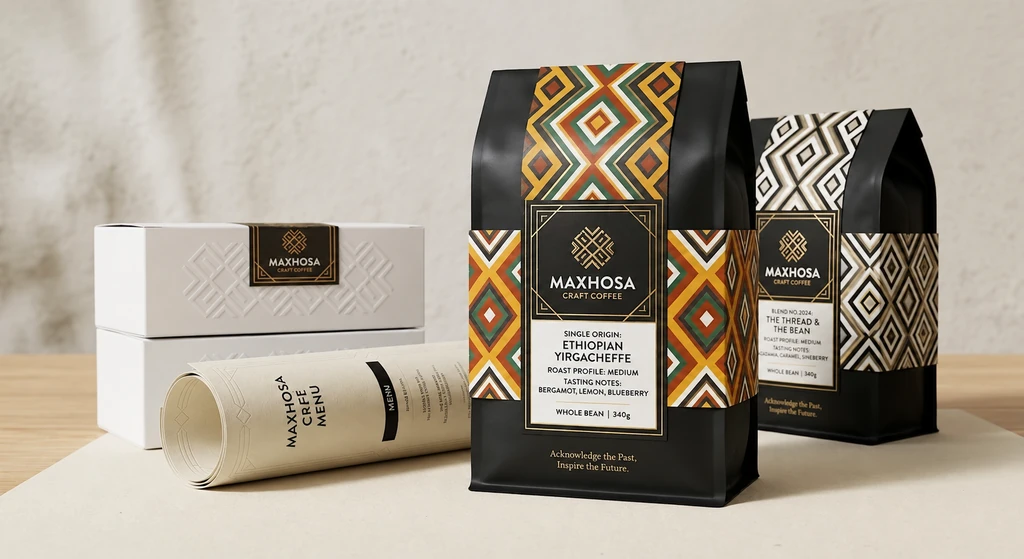
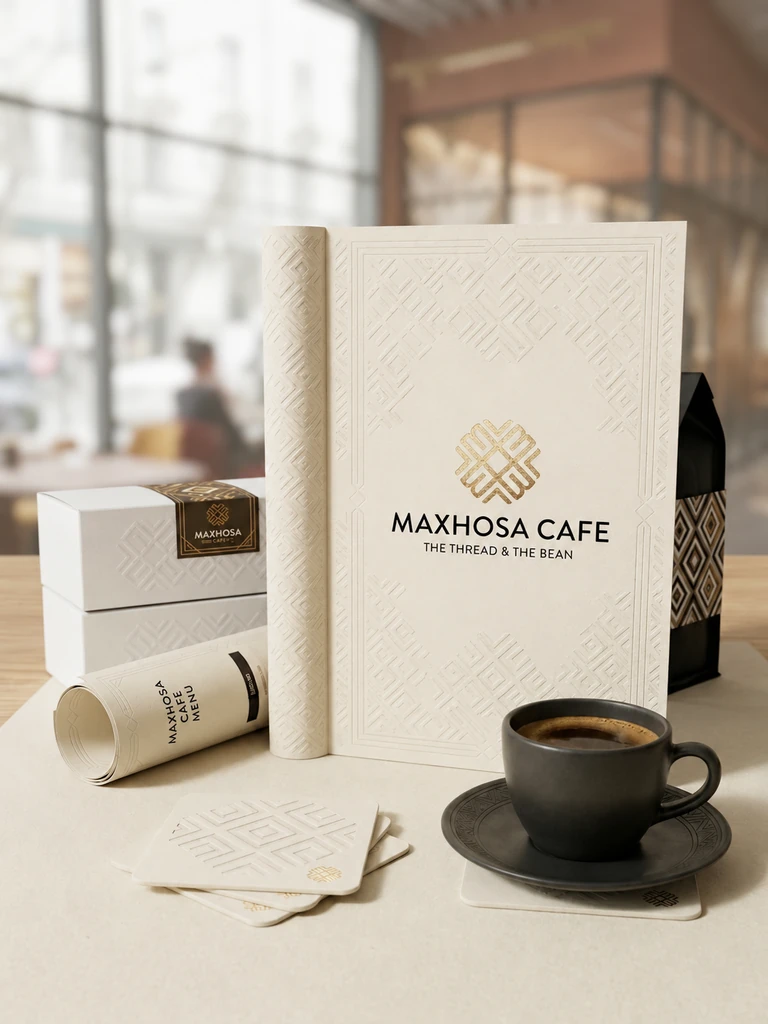
The project extends into packaging and menu concepts. Its visual identity draws on Xhosa initiation body clays, natural landscapes and beadwork, bringing geometric pattern and a richly pigmented palette to coffee bags, cups and printed menus.