
Nom-Wane
Collaborative safari resort concept, Studio 5
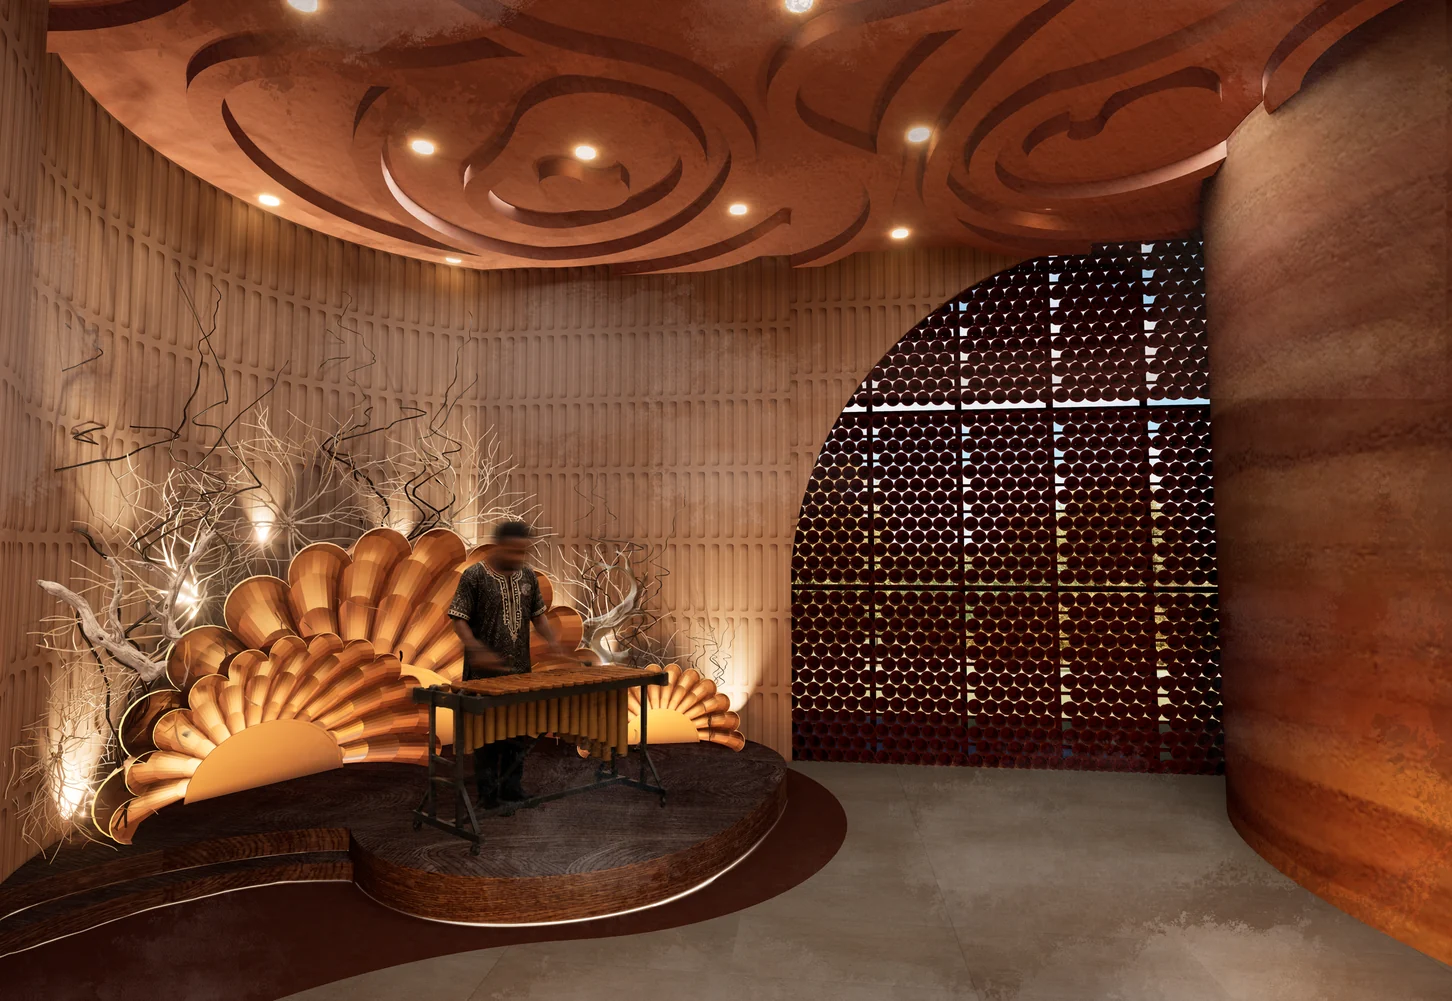
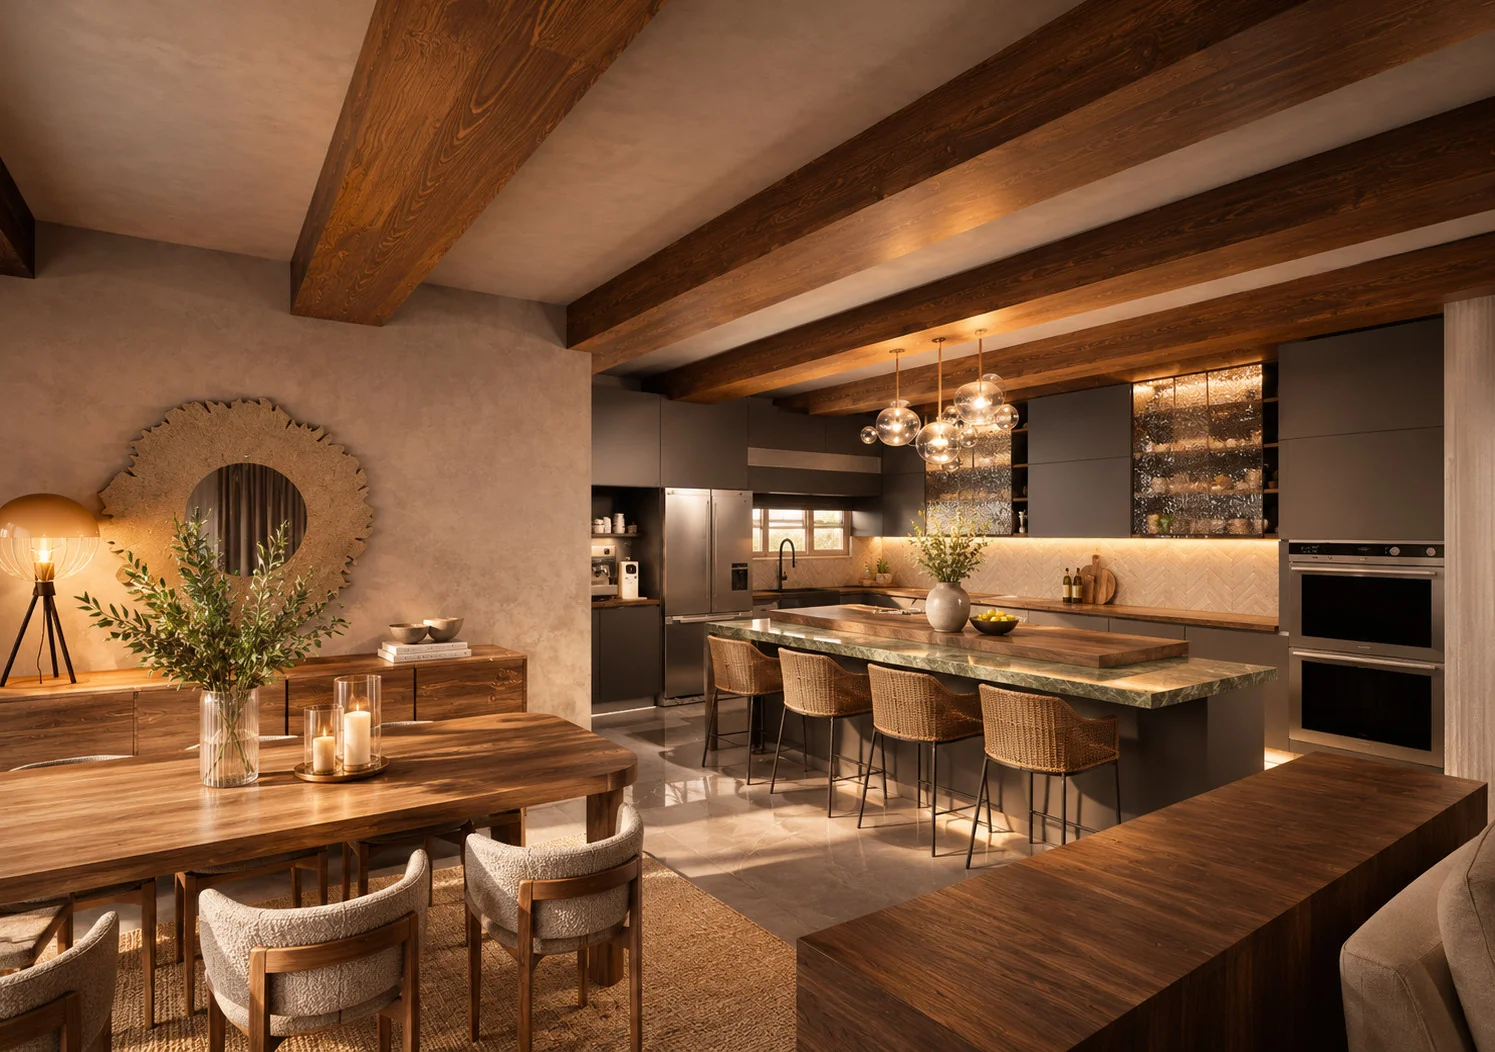
A collaborative safari resort proposal in Mtubatuba, KwaZulu-Natal. Our concept draws on rain, ancestral heritage and the surrounding landscape, using flowing roofs, arches, natural materials and water-inspired elements to connect arrival, shared spaces and private suites.
Design · Studio 5 · Collaborative project by Stephanie Waugh, Madison Falcke, Kerese Nair, Micah Muzzell and Mbusiwethu MzulwiniA language of arches and flowing form
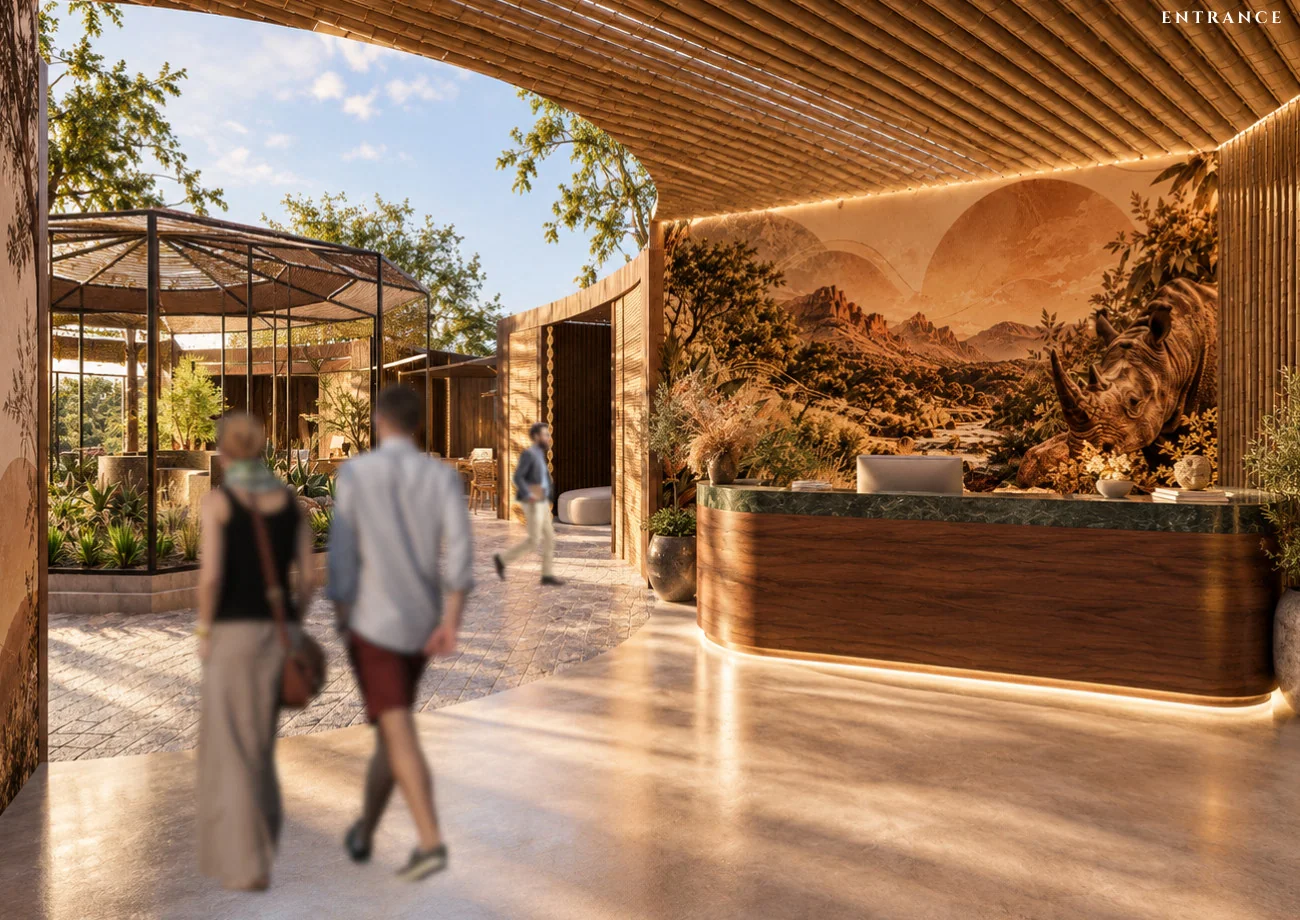
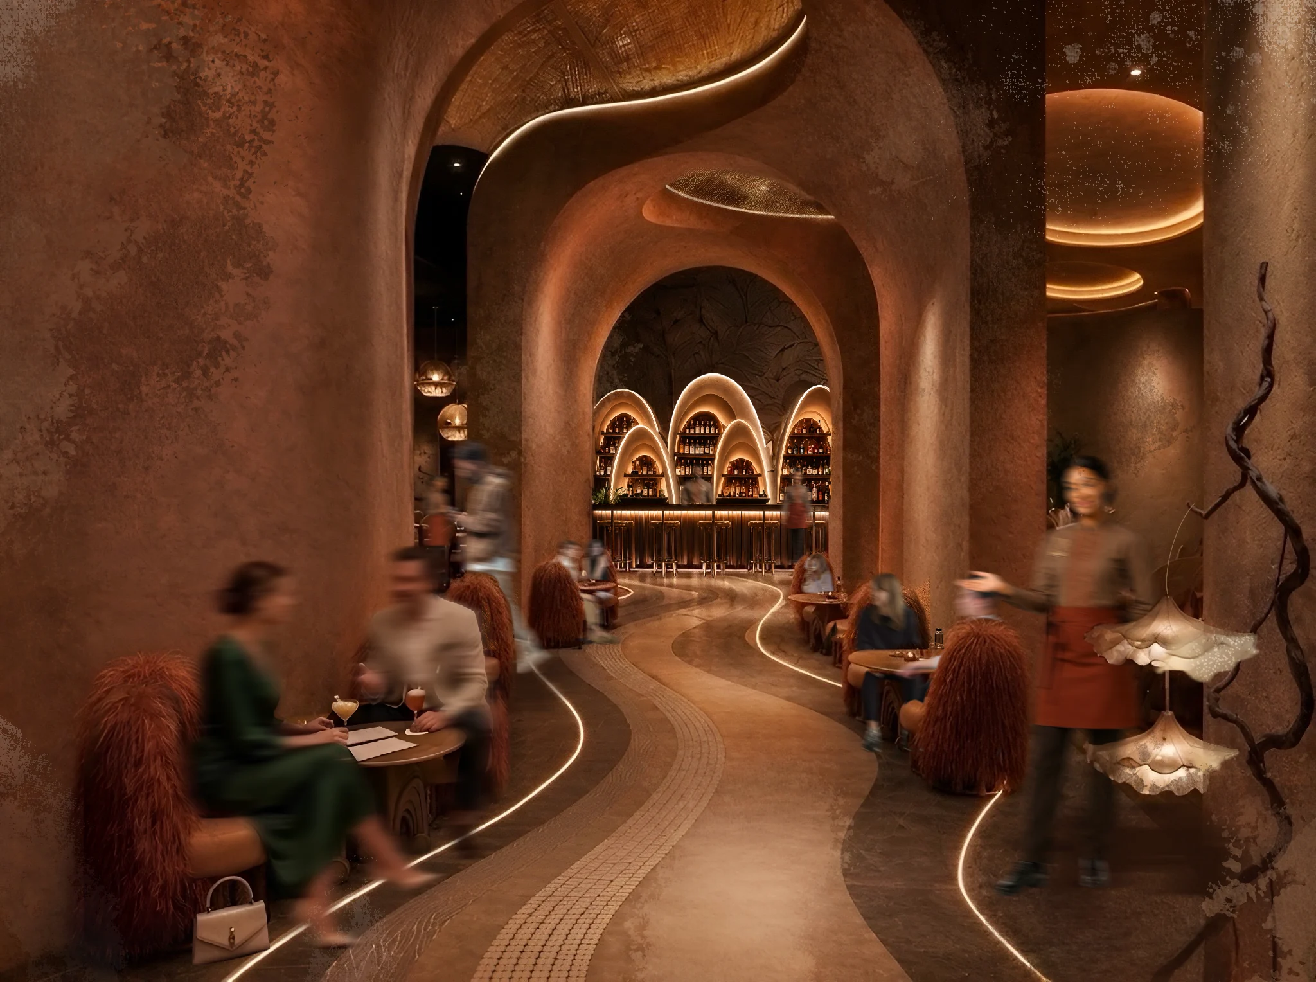
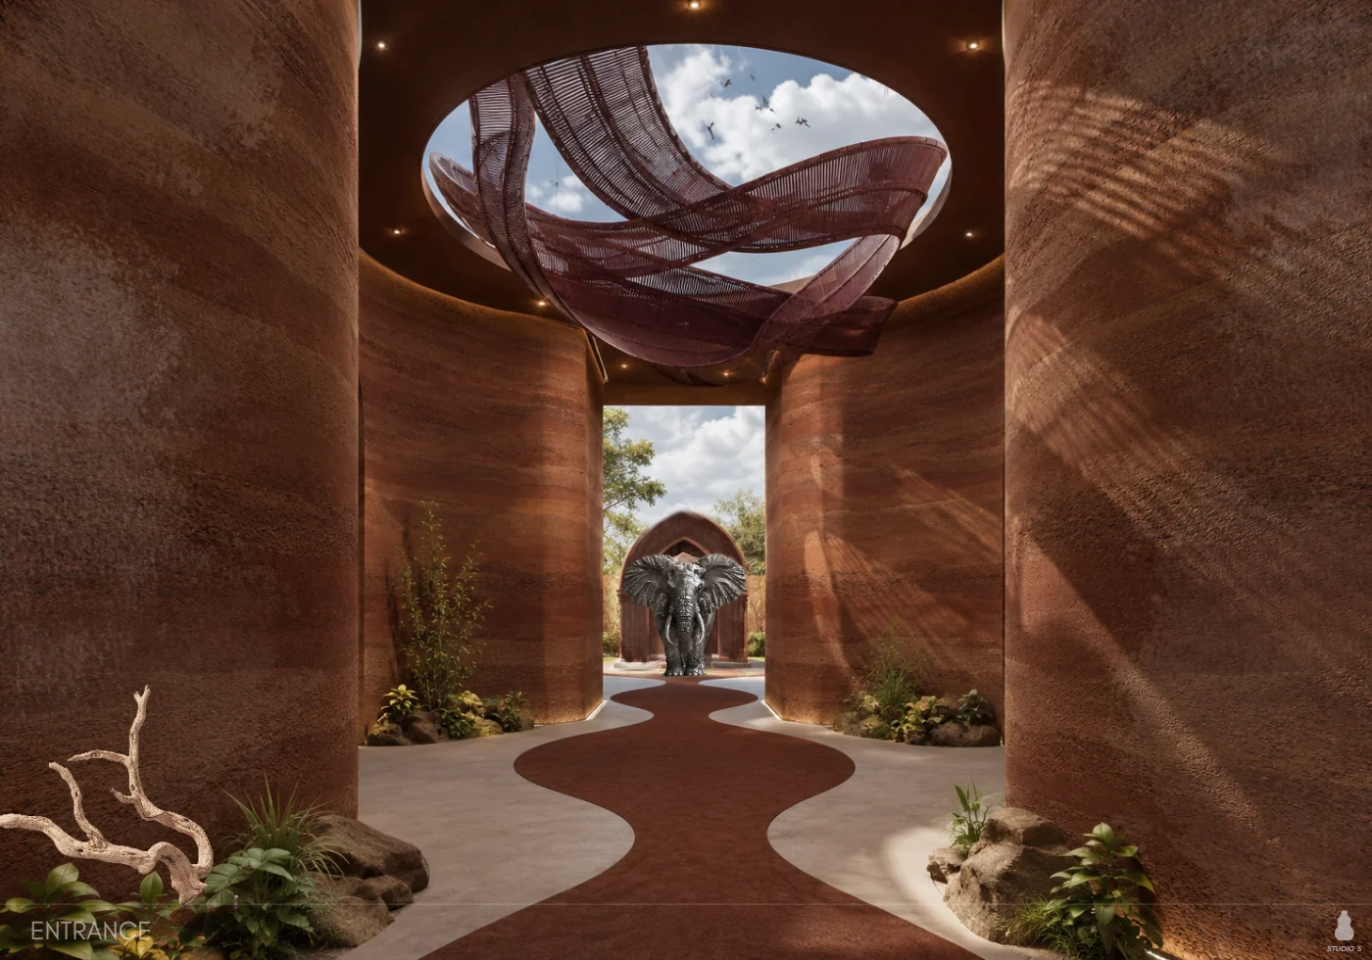
The concept explores a sequence of earth-toned spaces rather than a single enclosed room. Curving paths, arched openings and a sky-lit entrance carry that idea into the arrival experience.
Objects, craft and the boutique
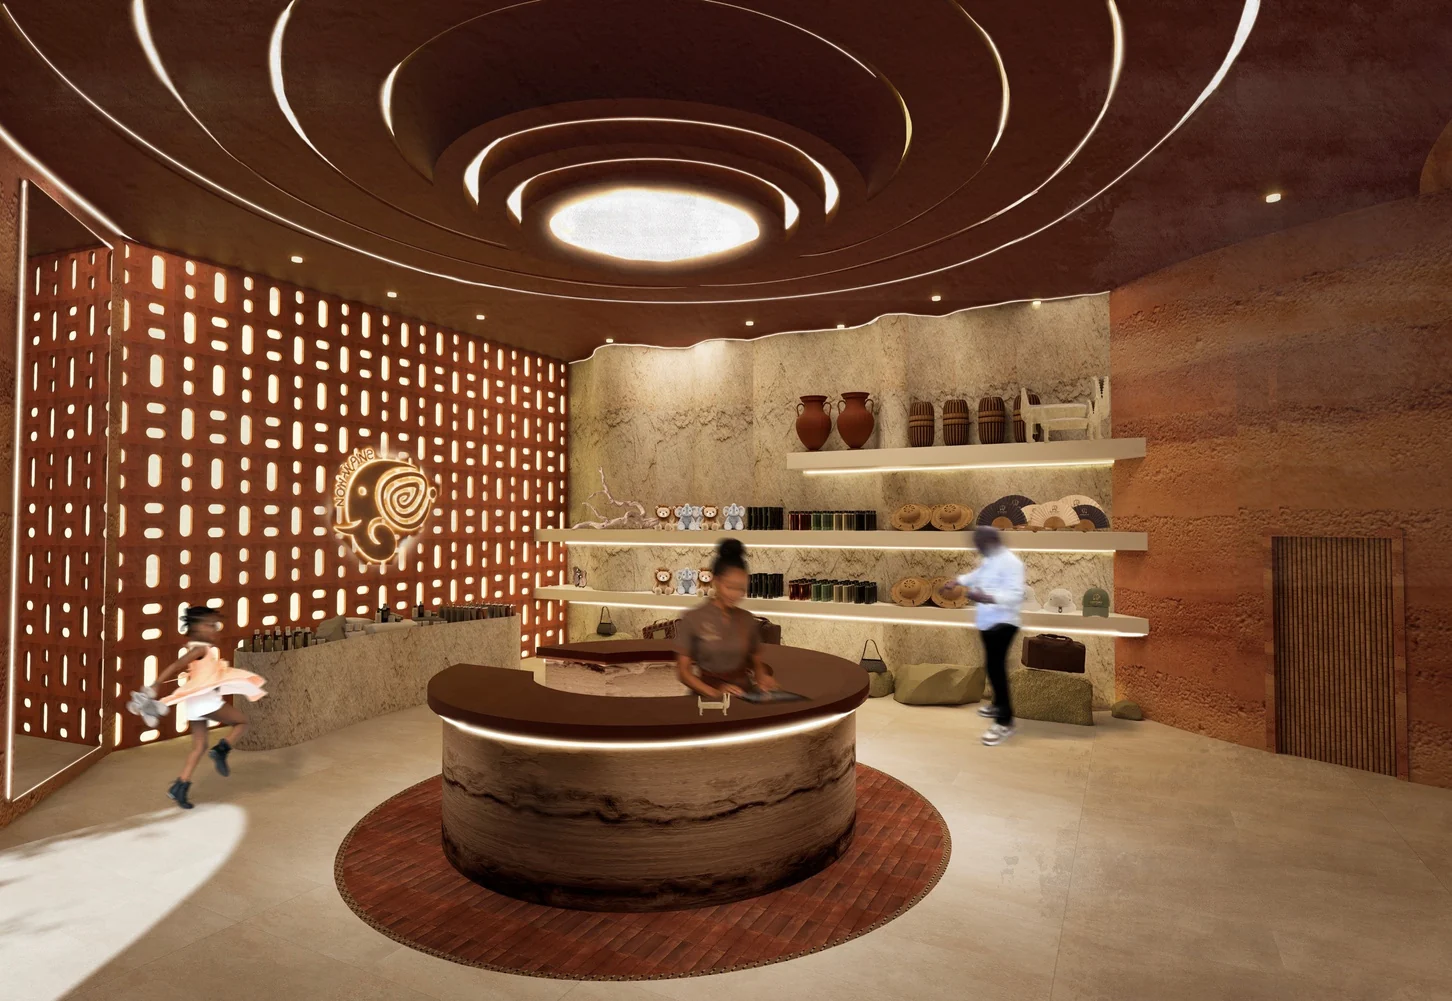
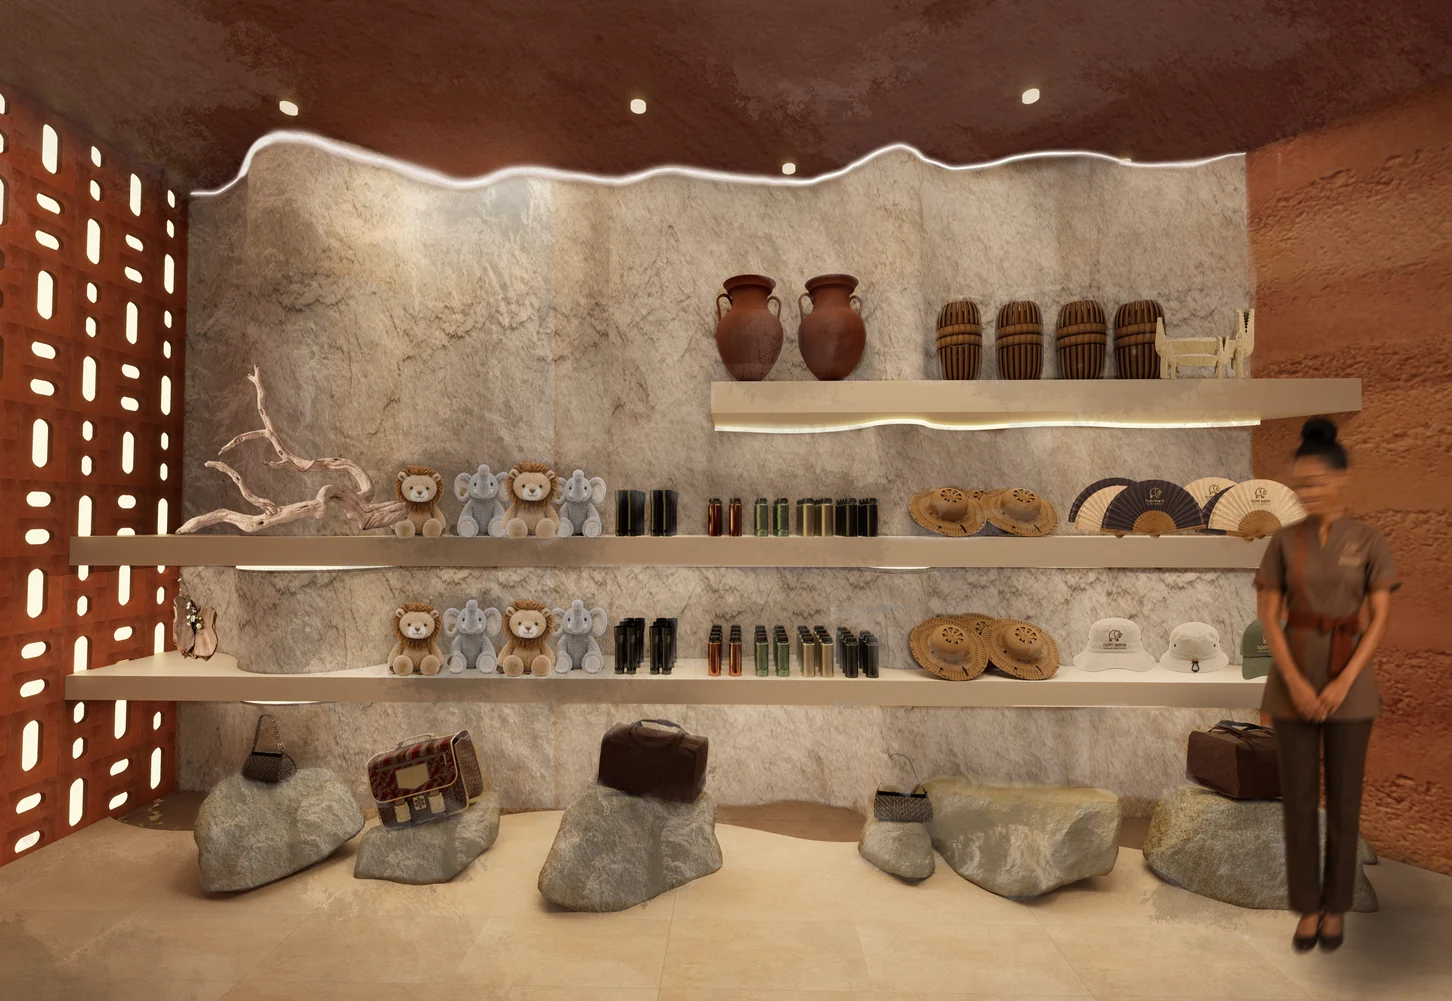
The boutique combines a rounded central display with stepped shelves and a perforated screen. The two views show how the display furniture, ceiling and objects sit together.
Places to arrive and gather
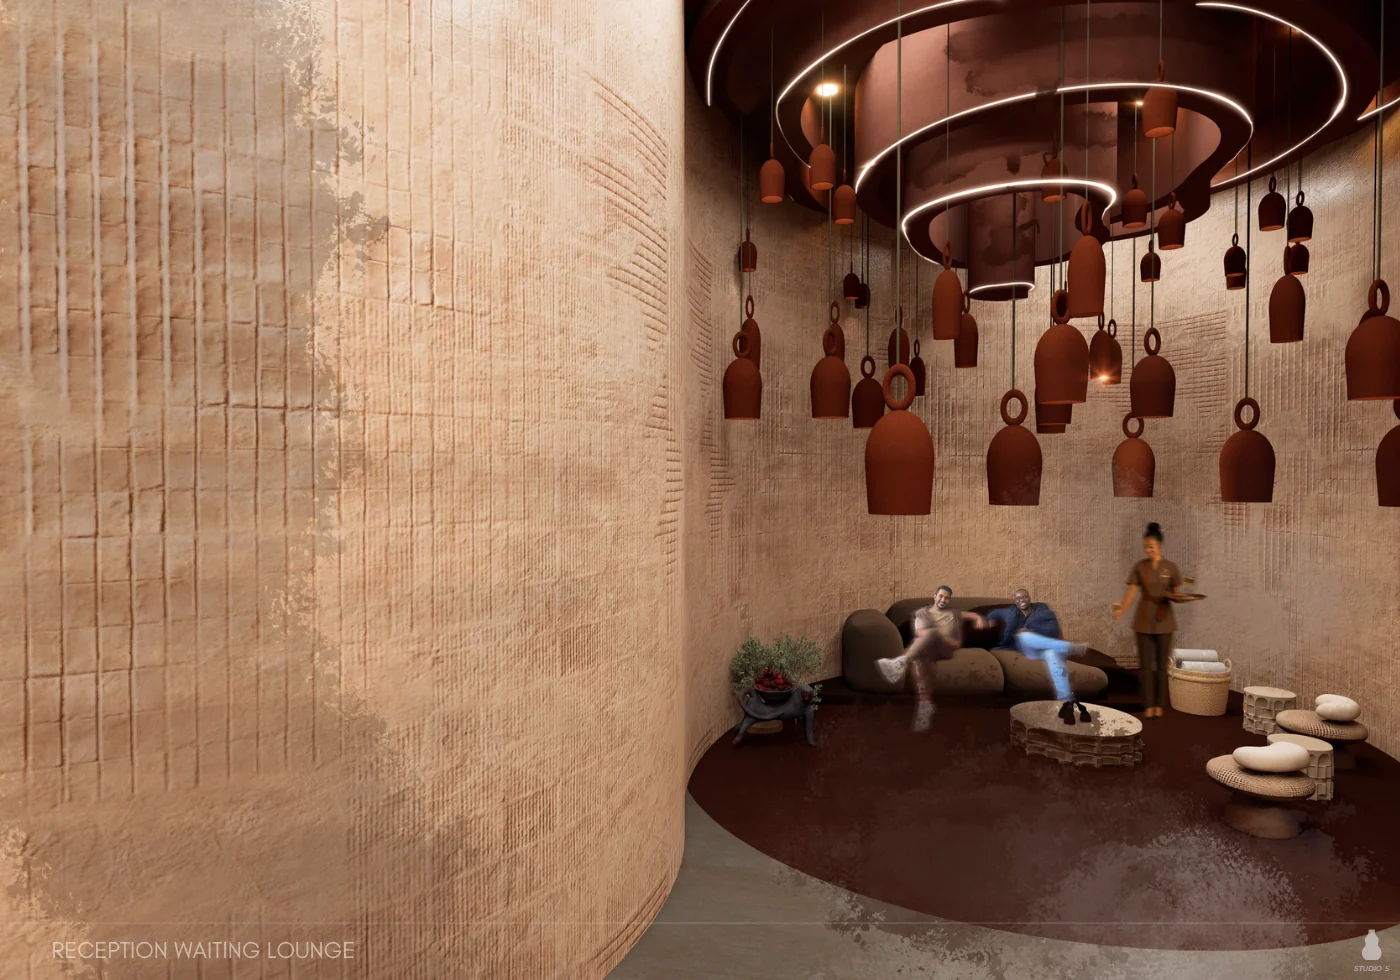
The waiting lounge creates a more intimate pause before the larger shared spaces. Curved seating, suspended forms and warm surfaces continue into the restaurant proposal.
The restaurant
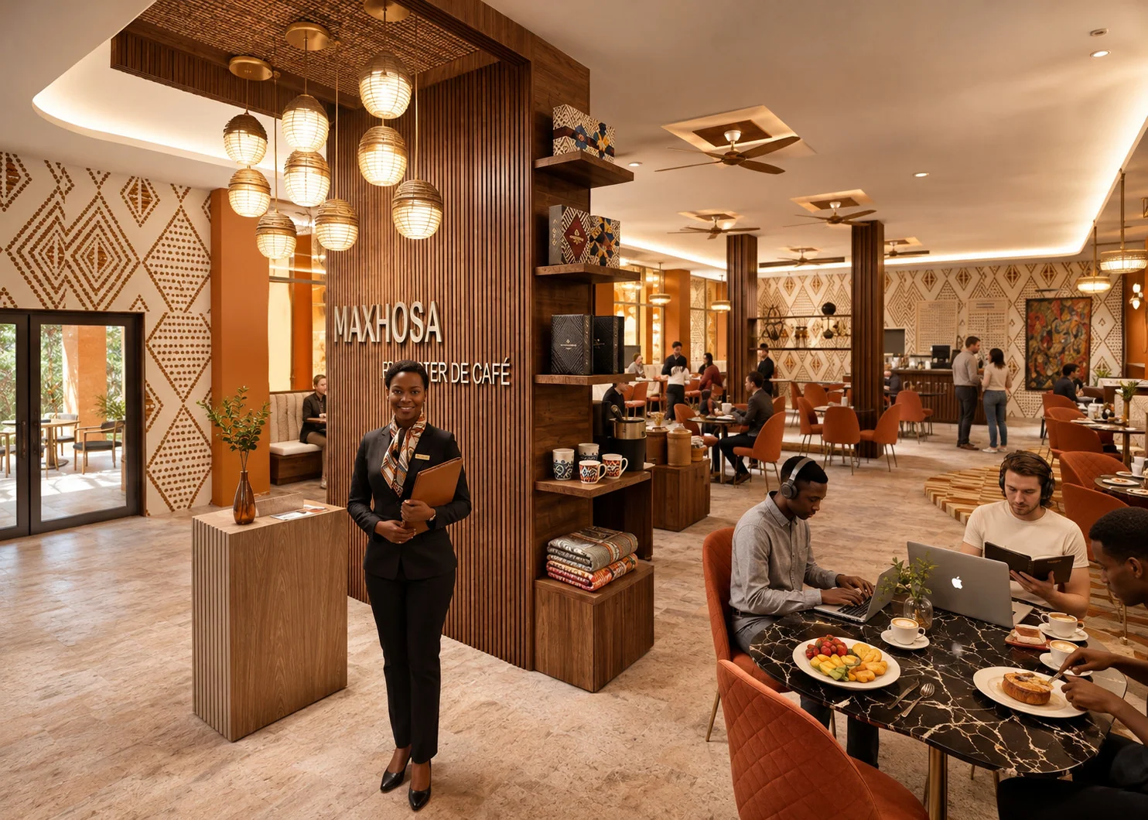
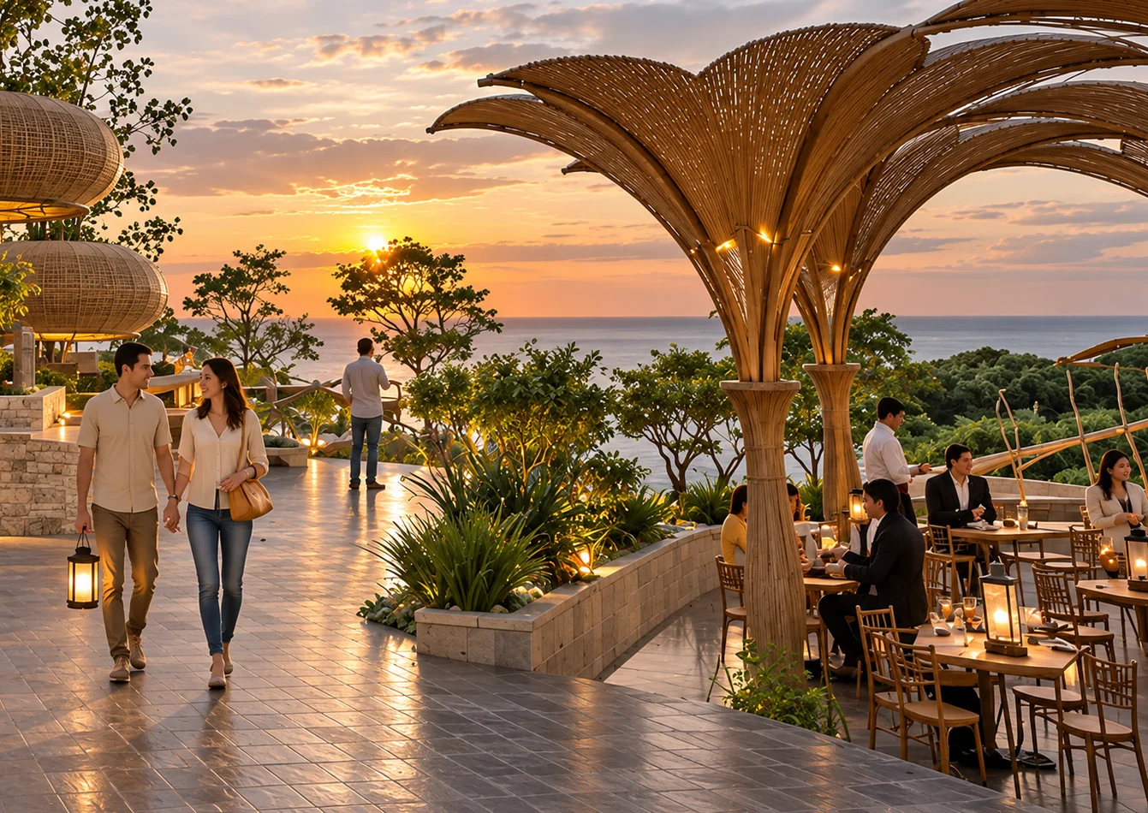
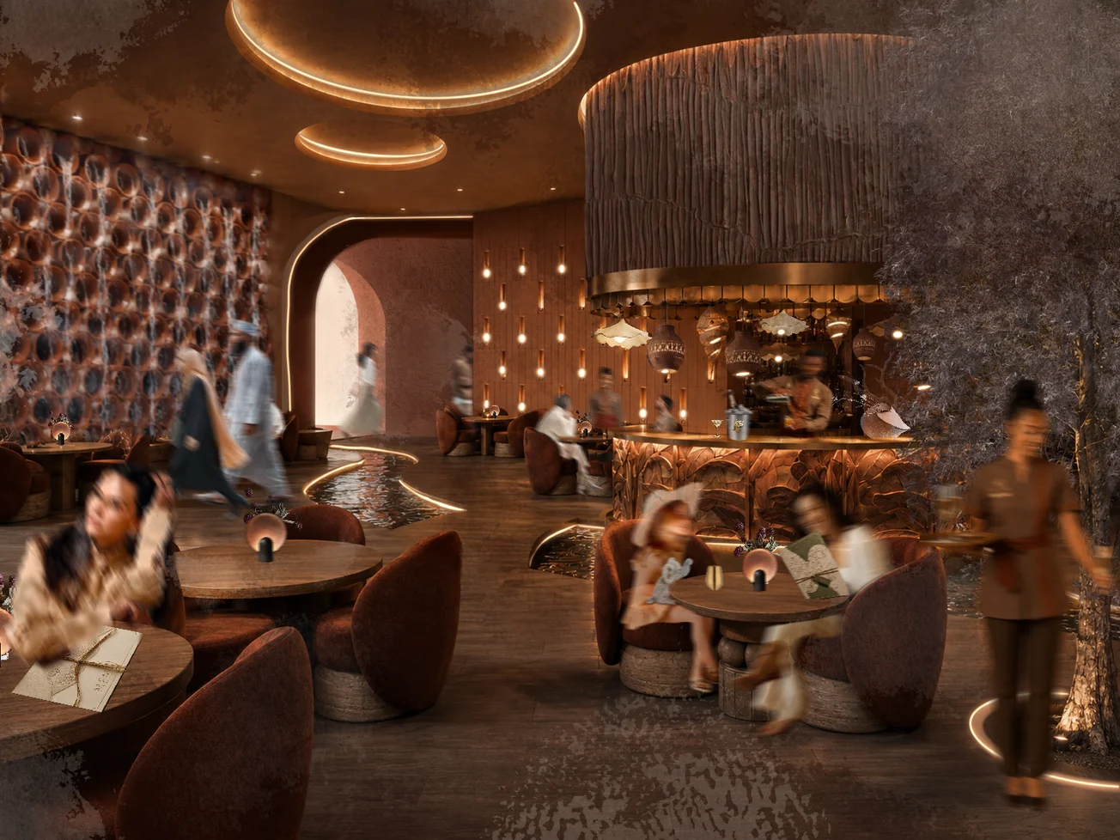
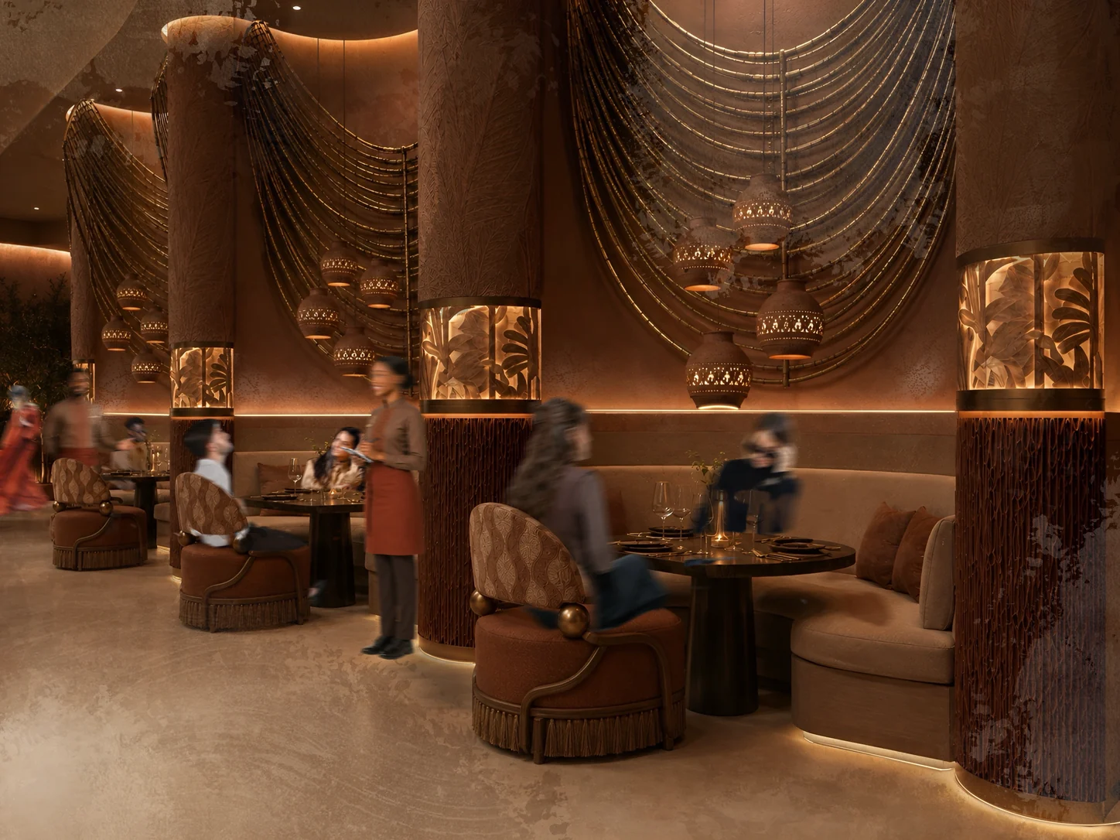
Layers of woven forms, earth-toned columns and lighting give the dining space its character. Read this view alongside the outside restaurant and the main floor plan to follow the shared hospitality areas.
The couples suite
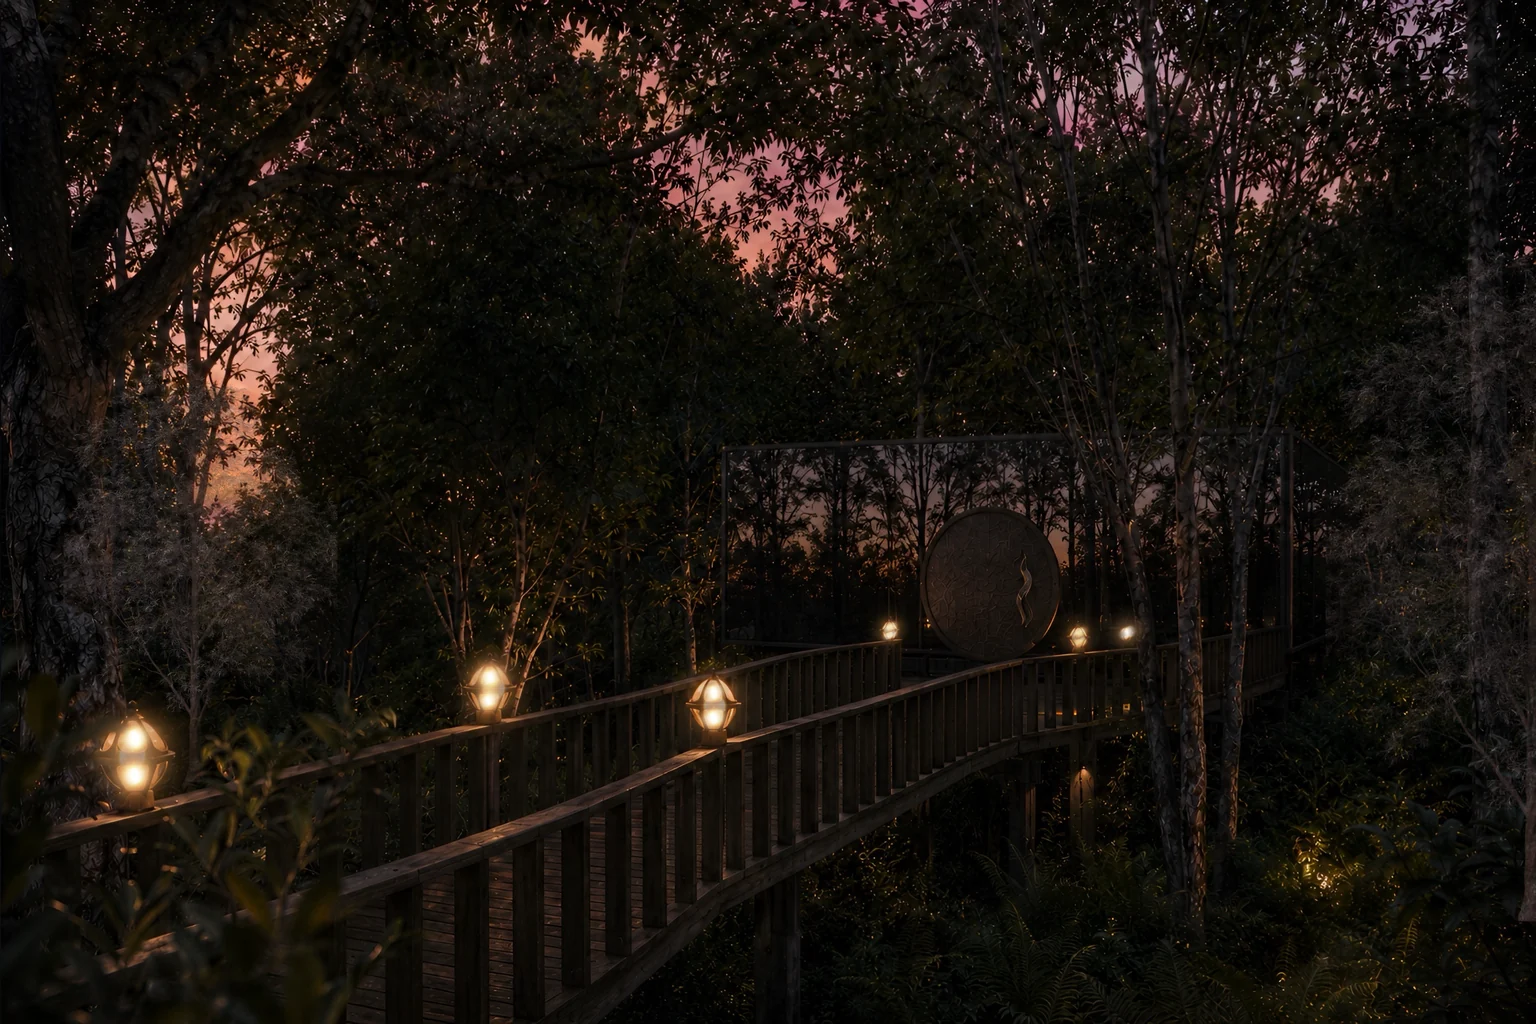
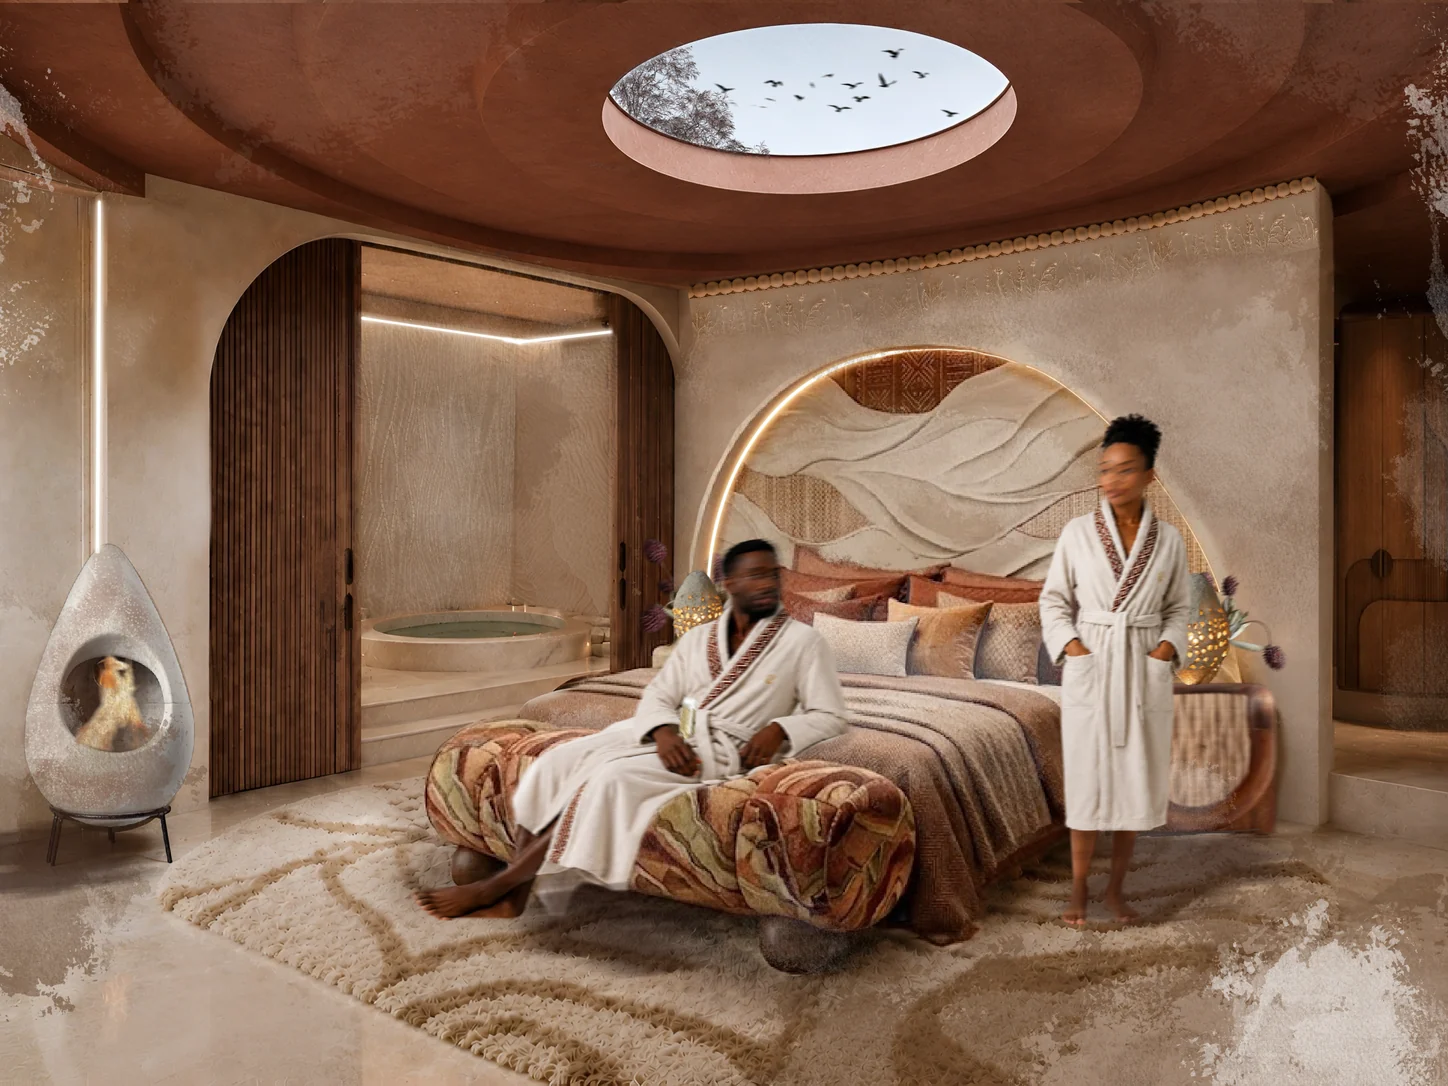
A lantern-lit route through trees leads towards the private accommodation. Inside the suite, rounded enclosures and a circular skylight carry the project’s formal language into the bedroom.
Research and setting
The research board brings together cultural and architectural references with guest profiles. The site analysis considers the Mtubatuba location, landscape, access and environmental conditions.
Developing the form
The concept sketches test flowing rooflines, arched openings, porous screens and paths. They show the visual thinking behind the more resolved spaces in the renders.
The shared spaces, drawn
The main building plan locates the arrival spaces, boutique, lounge and restaurant. The sections describe the changing ceiling heights and the relationship between rooms and roof forms.
The suite, in plan
The suite drawing sets out the bedroom, bathroom, kitchenette and access. It provides a measured counterpart to the accommodation renders.
Studio 5
Developed collaboratively by Stephanie Waugh, Madison Falcke, Kerese Nair, Micah Muzzell and Mbusiwethu Mzulwini.